Skip main navigation
Off market
  • $1,912,000

    110 Black Horse Aly #6, Philadelphia, PA 19106

    4beds
    4,000sqft
    Townhouse
    Built in 2019
    775 Square Feet Lot
    $1,912,000 Zestimate®
    $478/sqft
    $7,558 Estimated rent

    Home value

    $1,912,000

    $1.63M - $2.26M

    $7,558/mo

    Zestimate® history
    Loading
    Loading...

    Owner options

    List your home for rent

    $7,558/mo

    Rent Zestimate®

    Find your next renter with Zillow Rental Manager. Plus, with online applications, you can quickly screen prospective tenants – for free.

    Learn more

    $7,558/mo

    Rent Zestimate®

    Refinance and save

    $12,022/mo

    Est. payment

    Refinancing to a lower rate could help reduce your monthly payments and save thousands over the life of the loan.

    See today's rates

    $12,022/mo

    Est. payment

    Explore your selling options

    Work with a Zillow partner agent

    Leverage their expertise and Zillow's premium Showcase listings to get your home seen by more buyers.

    Get started

    List with your own agent

    Get your home in front of millions of buyers by listing it on Zillow.

    Learn how to do it

    Sell it yourself

    Take full control of how buyers see your home on Zillow by listing For Sale by Owner (FSBO).

    List your home

    What's special

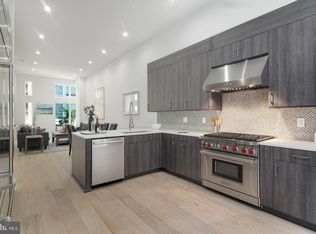
    Welcome to Black Horse Alley - luxury, new construction in the heart of Old City! This gorgeous home has all of the high end features you'd expect including more than 4,000 sq ft of carefully curated living space, 4 bedrooms, 4 full baths, 2 powder baths, a 6-stop elevator, two car garage parking, two roof decks and tax abatement! The open concept main level is perfect for entertaining. Enjoy top of the line amenities including a designer chef's kitchen with custom cabinetry and soft close hinges, quartz countertops, a Wolf and Sub-Zero appliance package and direct access to an outdoor deck. On the third level you'll find two generous sized bedrooms with en-suite baths and custom walk-in closets, plus a full size laundry room with Whirlpool washer and dryer. The fourth floor owner's suite is the perfect place to relax and unwind. This sun-drench and tranquil space offers a huge custom walk-in closet and spa-like bath with double vanity, freestanding tub and frameless glass shower with dual shower fixtures. The beautifully finished lower level features a spacious bedroom, full bath, media room - perfect for game days or in-home movie nights! An expansive roof deck offers bonus entertainment space including a pilot house bar with lounge area, sink and beverage center. Additional standard features include hardwood floors throughout with large format porcelain tile on bathroom floors and showers, multi-zone energy efficient HVAC system, Honeywell alarm system and Control 4 smart home with touch screen and pre-wire package. All square footage numbers are approximate and include above and below grade measurements. Square footage should be verified by the buyer. It is the responsibility of the buyer to verify real estate taxes. Don't miss your chance to see one of the best new developments in the city - schedule your showing today! Great, local service and competitive rates from our mortgage partner, Center City Mortgage.

    This property is not currently displayed as for sale or rent on Zillow. This may be different from what's on other websites or public sources.
    Facts & features

    Interior

    Bedrooms & bathrooms
    • Bedrooms: 4
    • Bathrooms: 6
    • Full bathrooms: 4
    • 1/2 bathrooms: 2
    Heating
    • Forced air
    Cooling
    • Central
    Features
    • Basement: Y
    Interior area
    • Total interior livable area: 4,000 sqft
    • Finished area below ground: 0

    Property

    Parking
    • Total spaces: 2
    • Parking features: Garage - Attached
    Features
    • Exterior features: Brick
    Lot
    • Size: 775 Square Feet
    Details
    • Special conditions: Standard

    Construction

    Type & style
    • Home type: Townhouse
    • Architectural style: Traditional
    Condition
    • Year built: 2019

    Community & HOA

    HOA
    • Has HOA: Yes
    • HOA fee: $270 monthly
    Location
    • Region: Philadelphia
    • Municipality: PHILADELPHIA

    Financial & listing details

    • Price per square foot: $478/sqft

    Price history

    DateEventPrice
    5/2/2020Listing removed$2,050,000$513/sqft
    Source: KW Philly South #PAPH816804 Report a problem
    11/26/2019Price change$2,050,000-2.3%$513/sqft
    Source: Keller Williams Philly #PAPH816804 Report a problem
    11/4/2019Price change$2,099,000-2.4%$525/sqft
    Source: Keller Williams Philly #PAPH816804 Report a problem
    7/19/2019Listed for sale$2,150,000$538/sqft
    Source: Keller Williams Philly #PAPH816804 Report a problem

    Public tax history

    Tax history is unavailable.

    Neighborhood: Old City

    Nearby schools

    GreatSchools rating
    Schools provided by the listing agent
    • District: THE SCHOOL DISTRICT OF PHILADELPHIA

    Source: The MLS. This data may not be complete. We recommend contacting the local school district to confirm school assignments for this home.

    Get a cash offer in 3 minutes
    Find out how much your home could sell for in as little as 3 minutes with a no-obligation cash offer.
    Estimated market value
    $1,912,000
    Get a cash offer in 3 minutes
    Find out how much your home could sell for in as little as 3 minutes with a no-obligation cash offer.
    Estimated market value
    $1,912,000