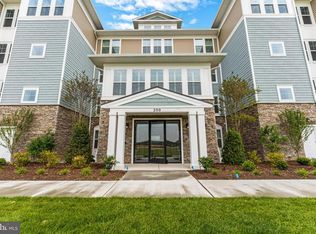
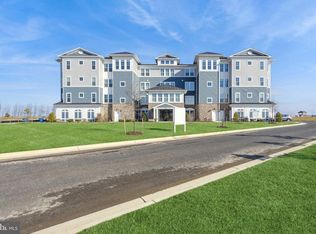
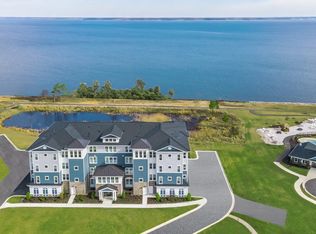
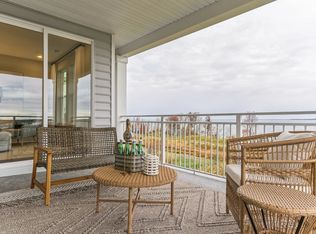
The Severn combines an open floorplan with thoughtful design elements, with a projected settlement date of November 2026. Designed for comfortable and modern living, this home features 3 bedrooms, 2.5 baths, and a 1-car garage. The owner’s suite includes a sitting room, large walk-in closets, and a spa-inspired bath with a shower featuring a seat and handheld shower wand, double sinks, and quartz countertops. The living area is anchored by an electric fireplace, while a dry bar adds both functionality and style for entertaining. The kitchen is equipped with a single oven, microwave, gas cooktop with range hood, dishwasher, pendant lighting, and a tile backsplash, complemented by quartz countertops for a polished and practical space. Laminate flooring flows throughout the home, with tile in the two full baths for added durability. For a full list of features for this home, please contact our sales representatives. Photos are for illustrative purposes only and may not represent the exact home or finishes available.
Pending
$949,990
110 Boatswain Way #3034, Chester, MD 21619
3beds
2,602sqft
Condominium
Built in 2026
-- sqft lot
$936,500 Zestimate®
$365/sqft
$640/mo HOA
What's special
Double sinksQuartz countertopsTile backsplashPendant lightingLarge walk-in closets
- 238 days
- 5
- 0
Zillow last checked:
Listing updated:
Listed by:
Mary Anne Kowalewski 240-375-5074,
KOVO Realty 2403755074
Source: Bright MLS,MLS#: MDQA2016092
Facts & features
Interior
Bedrooms & bathrooms
- Bedrooms: 3
- Bathrooms: 3
- Full bathrooms: 2
- 1/2 bathrooms: 1
- Main level bathrooms: 3
- Main level bedrooms: 3
Basement
- Area: 0
Heating
- Forced Air, Propane
Cooling
- Central Air, Electric
Appliances
- Included: Electric Water Heater
- Laundry: Dryer In Unit, Washer In Unit, In Unit
Features
- Has basement: No
- Number of fireplaces: 1
- Fireplace features: Electric
Interior area
- Total structure area: 2,602
- Total interior livable area: 2,602 sqft
- Finished area above ground: 2,602
- Finished area below ground: 0
Property
Parking
- Total spaces: 1
- Parking features: Garage Faces Side, Asphalt, Attached, Parking Lot
- Attached garage spaces: 1
- Has uncovered spaces: Yes
Accessibility
- Accessibility features: Accessible Elevator Installed
Features
- Levels: One
- Stories: 1
- Pool features: Community
- Has view: Yes
- View description: Water
- Has water view: Yes
- Water view: Water
- Waterfront features: River
- Body of water: Chester River
Details
- Additional structures: Above Grade, Below Grade
- Parcel number: NO TAX RECORD
- Zoning: RESIDENTIAL
- Special conditions: Standard
Construction
Type & style
- Home type: Condo
- Architectural style: Coastal
- Property subtype: Condominium
- Attached to another structure: Yes
Materials
- Advanced Framing, Batts Insulation
- Roof: Architectural Shingle
Condition
- Excellent
- New construction: Yes
- Year built: 2026
Details
- Builder model: Severn
- Builder name: K. Hovnanian Homes
Utilities & green energy
- Sewer: Public Sewer
- Water: Public
- Utilities for property: Propane - Community, Underground Utilities, Cable
Community & HOA
Community
- Condo and coop fee: $375 monthly
- Senior community: Yes
- Subdivision: Four Seasons At Kent Island
HOA
- Has HOA: Yes
- Amenities included: Clubhouse, Indoor Pool, Pool, Fitness Center, Billiard Room, Spa/Hot Tub, Library, Picnic Area, Pier/Dock, Tennis Court(s), Tot Lots/Playground
- Services included: Common Area Maintenance, Maintenance Structure, Maintenance Grounds
- HOA fee: $265 monthly
Location
- Region: Chester
Financial & listing details
- Price per square foot: $365/sqft
- Date on market: 2/3/2026
- Listing agreement: Exclusive Right To Sell
- Ownership: Condominium
Estimated market value
$936,500
$890,000 - $983,000
$3,938/mo
Price history
| Date | Event | Price |
|---|---|---|
| 2/24/2026 | Pending sale | $949,990$365/sqft |
Source:  Bright MLS #MDQA2016092 Report a problem Bright MLS #MDQA2016092 Report a problem | ||
| 2/18/2026 | Price change | $949,990-3.1%$365/sqft |
Source: Bright MLS #MDQA2016092 Report a problem | ||
| 2/3/2026 | Listed for sale | $979,990$377/sqft |
Source: Bright MLS #MDQA2016092 Report a problem | ||
Public tax history
Tax history is unavailable.
Monthly payment
Est. payment
Payment breakdown
Explore the cost of this home by adjusting the details. Changes won't be saved.Climate risks
Neighborhood: 21619
Nearby schools
Schools provided by the listing agent
- District: Queen Anne's County Public Schools
Source: Bright MLS. This data may not be complete. We recommend contacting the local school district to confirm school assignments for this home.
- $699,9902 bd3 ba1.9k sqft110 Boatswain Way #3042, Chester, MD 21619New Construction
- $699,9902 bd3 ba1.9k sqft110 Boatswain Way #3033, Chester, MD 21619Pending
- $619,9902 bd3 ba2k sqft110 Boatswain Way #3012, Chester, MD 21619Pending

- $689,9902 bd3 ba1.9k sqft110 Boatswain Way #3032, Chester, MD 21619Pending
Similar homes
- $899,9903 bd3 ba2.7k sqft247 Redstart Dr, Chester, MD 21619New Construction

 Bright MLS
 - from $849,9903 bd3 ba2.6k sqftSevern Plan, K. Hovnanian's® Four Seasons at Kent Island - Luxury Condos, Chester, MD 21619New Construction
 K. Hovnanian Companies, LLC
 - $999,9903 bd3 ba2.7k sqft114 Kinglet Ct, Chester, MD 21619New ConstructionBright MLS
- $749,9903 bd3 ba2.6k sqft830 Warbler Way Unit 24, Chester, MD 21619New Construction
 K. Hovnanian Companies, LLC
 - $899,9903 bd3 ba2.7k sqft532 Warbler Way, Chester, MD 21619New ConstructionBright MLS
- $998,0003 bd3 ba2.6k sqft111 Marshgrass Way #41, Chester, MD 21619For SaleMLS ID #MDQA2017940, Meg Moran, Long & Foster Real Estate, Inc.. Bright MLS
- $1,100,0003 bd4 ba2.9k sqft117 Flycatcher Way, Chester, MD 21619New ConstructionMLS ID #MDQA2018162, David Willman, Berkshire Hathaway HomeServices PenFed Realty - OP. Bright MLS
- $924,0003 bd3 ba2.7k sqft214 Bayberry Dr, Chester, MD 21619For SaleMLS ID #MDQA2018216, Jim Corson, Benson & Mangold, LLC. Bright MLS
- $809,9902 bd3 ba1.9k sqft102 Boatswain Way #2933, Chester, MD 21619New ConstructionBright MLS
- $859,9003 bd2 ba2.3k sqft320 Bayberry Dr, Chester, MD 21619For SaleMLS ID #MDQA2018766, Carol Tinnin, RE/MAX Leading Edge. Bright MLS
- $719,9902 bd3 ba1.9k sqft736 Warbler Way #2733, Chester, MD 21619New ConstructionBright MLS
- $585,0002 bd3 ba2k sqft129 Wheelhouse Way #11, Chester, MD 21619For SaleMLS ID #MDQA2018848, Jennifer Thomas, RE/MAX Executive. Bright MLS
- $699,9902 bd3 ba1.9k sqft110 Boatswain Way #3042, Chester, MD 21619New ConstructionBright MLS
- $835,0003 bd3 ba2.6k sqft201 Switchgrass Way Unit 34, Chester, MD 21619For SaleMLS ID #MDQA2018120, Brad Kappel, TTR Sotheby's International Realty. Bright MLS
