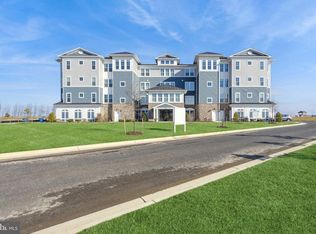
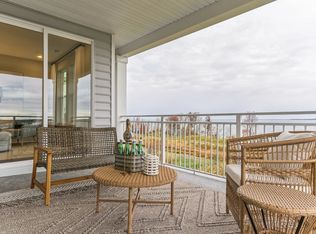
Welcome to the Severn, a beautifully designed home offering 3 bedrooms, 2.5 baths, and a 1-car garage. Scheduled for settlement in October 2026, this home blends modern comfort with functional living spaces. The main living area features a dry bar and an electric fireplace, creating a warm and inviting setting for everyday living and entertaining. The owner’s suite includes a private sitting room and large walk-in closets, offering a spacious and relaxing retreat. The kitchen is designed for both style and convenience, featuring a single oven, microwave, gas cooktop with range hood, dishwasher, pendant lighting, tile backsplash, and quartz countertops. Laminate flooring flows throughout the home, with tile flooring in both full baths. The owner’s bath is thoughtfully designed with a walk-in shower featuring a seat and handheld shower wand, double sinks, and quartz countertops for added comfort and functionality. For a full list of features for this home please contact our sales representatives. Photos are for illustrative purposes only and may not represent the exact home or finishes available.
Pending
$999,990
110 Boatswain Way #3044, Chester, MD 21619
3beds
2,602sqft
Condominium
Built in 2026
-- sqft lot
$986,000 Zestimate®
$384/sqft
$640/mo HOA
What's special
Electric fireplaceQuartz countertopsDry barTile backsplashPendant lightingLarge walk-in closets
- 83 days
- 3
- 0
Zillow last checked:
Listing updated:
Listed by:
David Willman 443-668-0535,
Berkshire Hathaway HomeServices PenFed Realty - OP 4102083500
Source: Bright MLS,MLS#: MDQA2017984
Facts & features
Interior
Bedrooms & bathrooms
- Bedrooms: 3
- Bathrooms: 3
- Full bathrooms: 2
- 1/2 bathrooms: 1
- Main level bathrooms: 3
- Main level bedrooms: 3
Basement
- Area: 0
Heating
- Forced Air, Propane
Cooling
- Central Air, Electric
Appliances
- Included: Electric Water Heater
- Laundry: Dryer In Unit, Washer In Unit, In Unit
Features
- Has basement: No
- Number of fireplaces: 1
- Fireplace features: Electric
Interior area
- Total structure area: 2,602
- Total interior livable area: 2,602 sqft
- Finished area above ground: 2,602
- Finished area below ground: 0
Property
Parking
- Total spaces: 1
- Parking features: Garage Faces Side, Asphalt, Attached, Parking Lot
- Attached garage spaces: 1
- Has uncovered spaces: Yes
Accessibility
- Accessibility features: Accessible Elevator Installed
Features
- Levels: One
- Stories: 1
- Pool features: Community
- Has view: Yes
- View description: Water
- Has water view: Yes
- Water view: Water
- Waterfront features: River
- Body of water: Chester River
Details
- Additional structures: Above Grade, Below Grade
- Parcel number: NO TAX RECORD
- Zoning: RESIDENTIAL
- Special conditions: Standard
Construction
Type & style
- Home type: Condo
- Architectural style: Coastal
- Property subtype: Condominium
- Attached to another structure: Yes
Materials
- Advanced Framing, Batts Insulation
- Roof: Architectural Shingle
Condition
- Excellent
- New construction: Yes
- Year built: 2026
Details
- Builder model: Severn
- Builder name: K. Hovnanian Homes
Utilities & green energy
- Sewer: Public Sewer
- Water: Public
- Utilities for property: Propane - Community, Underground Utilities
Community & HOA
Community
- Condo and coop fee: $375 monthly
- Senior community: Yes
- Subdivision: Four Seasons At Kent Island
HOA
- Has HOA: Yes
- Amenities included: Clubhouse, Indoor Pool, Pool, Fitness Center, Billiard Room, Spa/Hot Tub, Library, Picnic Area, Pier/Dock, Tennis Court(s), Tot Lots/Playground
- Services included: Common Area Maintenance, Maintenance Structure, Maintenance Grounds
- HOA fee: $265 monthly
Location
- Region: Chester
Financial & listing details
- Price per square foot: $384/sqft
- Date on market: 7/16/2026
- Listing agreement: Exclusive Right To Sell
- Ownership: Condominium
Estimated market value
$986,000
$937,000 - $1.04M
$4,061/mo
Price history
| Date | Event | Price |
|---|---|---|
| 8/5/2026 | Pending sale | $999,990$384/sqft |
Source:  Bright MLS #MDQA2017984 Report a problem Bright MLS #MDQA2017984 Report a problem | ||
| 7/16/2026 | Listed for sale | $999,990+1%$384/sqft |
Source: Bright MLS #MDQA2017984 Report a problem | ||
| 7/16/2026 | Listing removed | $989,990$380/sqft |
Source: Bright MLS #MDQA2016364 Report a problem | ||
| 4/23/2026 | Pending sale | $989,990$380/sqft |
Source: Bright MLS #MDQA2016364 Report a problem | ||
| 3/18/2026 | Price change | $989,990-12.8%$380/sqft |
Source: Bright MLS #MDQA2016364 Report a problem | ||
| 3/4/2026 | Listed for sale | $1,134,990$436/sqft |
Source: Bright MLS #MDQA2016364 Report a problem | ||
Public tax history
Tax history is unavailable.
Monthly payment
Est. payment
Payment breakdown
Explore the cost of this home by adjusting the details. Changes won't be saved.Climate risks
Neighborhood: 21619
Nearby schools
Schools provided by the listing agent
- District: Queen Anne's County Public Schools
Source: Bright MLS. This data may not be complete. We recommend contacting the local school district to confirm school assignments for this home.
Similar homes
- $995,9903 bd4 ba2.9k sqft117 Flycatcher Way, Chester, MD 21619New Construction

 MLS ID #MDQA2018162, David Willman, Berkshire Hathaway HomeServices PenFed Realty - OP. Bright MLS
 - $998,0003 bd3 ba2.6k sqft111 Marshgrass Way #41, Chester, MD 21619For Sale
 MLS ID #MDQA2017940, Meg Moran, Long & Foster Real Estate, Inc.. Bright MLS
 - $999,9903 bd3 ba2.7k sqft114 Kinglet Ct, Chester, MD 21619New Construction
 Bright MLS
 - $749,9903 bd3 ba2.6k sqft830 Warbler Way Unit 24, Chester, MD 21619New Construction
 K. Hovnanian Companies, LLC
 - $899,9903 bd3 ba2.7k sqft247 Redstart Dr, Chester, MD 21619New ConstructionBright MLS
- $809,9902 bd3 ba1.9k sqft102 Boatswain Way #2933, Chester, MD 21619New ConstructionBright MLS
- $789,9902 bd3 ba1.9k sqft830 Warbler Way #2843, Chester, MD 21619New ConstructionBright MLS
- $924,0003 bd3 ba2.7k sqft214 Bayberry Dr, Chester, MD 21619For SaleMLS ID #MDQA2018216, Jim Corson, Benson & Mangold, LLC. Bright MLS
- $719,9902 bd3 ba1.9k sqft736 Warbler Way #2733, Chester, MD 21619New ConstructionBright MLS
- $995,0005 bd5 ba3.2k sqft215 Kingfisher Ln, Chester, MD 21619For SaleMLS ID #MDQA2016702, Jennifer Thomas, RE/MAX Executive. Bright MLS
- $835,0003 bd3 ba2.6k sqft201 Switchgrass Way Unit 34, Chester, MD 21619For SaleMLS ID #MDQA2018120, Brad Kappel, TTR Sotheby's International Realty. Bright MLS
- $799,9903 bd3 ba2.7k sqft532 Warbler Way, Chester, MD 21619New ConstructionBright MLS
- $859,9003 bd2 ba2.3k sqft320 Bayberry Dr, Chester, MD 21619For SaleMLS ID #MDQA2018766, Carol Tinnin, RE/MAX Leading Edge. Bright MLS
- $744,9002 bd3 ba1.9k sqft111 Marshgrass Way #43, Chester, MD 21619For SaleMLS ID #MDQA2018854, Jimmy White, Long & Foster Real Estate, Inc.. Bright MLS
- $749,9903 bd3 ba2.6k sqft830 Warbler Way #2824, Chester, MD 21619New ConstructionBright MLS
