
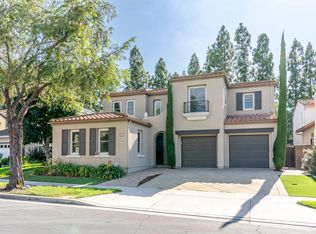
$1000 OFF FIRST MONTH!Welcome to your future home! Walking into this gorgeous home, you're greeted with lovely tile flooring and your first bedroom and full bath. Past that, you'll find the large open living room and kitchen with plenty of space for entertaining. The kitchen has a grand island, marble countertops, and a pantry. All kitchen appliances are included. Your backyard is off the living room with a large sliding door that opens up the home and brings in plenty of natural light. Directly at the top of your stairs is your bonus room, perfect for a home office or game room. Your primary suite is also on the second floor and features plenty of natural light. This primary offers a large bathroom with a walk-in closet, a standing shower, and a soaking tub. The other two bedrooms are on the second floor, each with a ceiling fan and a connected jack-and-jill bathroom. Additionally, your washer and dryer hookups are conveniently located on the second floor. You do not want to miss out on this Irvine Home!
Our office participates in the Pet Screening service. ALL APPLICANTS MUST COMPLETE A PROFILE EVEN IF THERE ARE NO PETS IN THE HOME.
Utopia Management
DRE 01197438
House for rent
Single family residence
Available now
Cats, small dogs OK
Attached garage parking
Electric, solar
What's special
Connected jack-and-jill bathroomTile flooringMarble countertopsPlenty of natural lightStanding showerSoaking tubWalk-in closet
- 115 days |
- -- |
- -- |
Zillow last checked:
Listing updated:
Travel times

Let’s turn your rent into credit progress
Build credit history with every on-time payment and get credit for the payment you’re already making.
Facts & features
Interior
Bedrooms & bathrooms
- Bedrooms: 4
- Bathrooms: 3
- Full bathrooms: 3
Heating
- Electric, Solar
Appliances
- Included: Dishwasher, Microwave Oven, Refrigerator, Washer/Dryer Hookups
Features
- Range/Oven, Walk In Closet
Interior area
- Total interior livable area: 2,928 sqft
Video & virtual tour
Property
Parking
- Parking features: Attached, Driveway, Garage
- Has attached garage: Yes
- Details: Contact manager
Features
- Exterior features: Range/Oven, RangeOven, Tennis Court(s)
- Has private pool: Yes
- Pool features: Pool
Details
- Additional structures: Garage(s)
- Parcel number: 58070203
Construction
Type & style
- Home type: SingleFamily
- Property subtype: Single Family Residence
Community & HOA
Community
- Features: Clubhouse, Park, Pool, Tennis Court(s)
HOA
- Amenities included: Clubhouse, Tennis Court(s)
Location
- Region: Irvine
Financial & listing details
- Lease term: Contact For Details
Price history
| Date | Event | Price |
|---|---|---|
| 9/4/2026 | Price change | $6,550-3%$2/sqft |
Source: Zillow Rentals Report a problem | ||
| 8/3/2026 | Price change | $6,750-3.5%$2/sqft |
Source: Zillow Rentals Report a problem | ||
| 6/13/2026 | Listed for rent | $6,995$2/sqft |
Source: Zillow Rentals Report a problem | ||
| 5/11/2017 | Sold | $1,073,500$367/sqft |
Source: Public Record Report a problem | ||