Skip main navigation
Off market
  • Price Unknown

    110 Bridge St W, Belleville, ON K8P 1J6

    4beds
    2,452sqft
    Single Family Residence
    Built in 1867
    8,276 Square Feet Lot
    $-- Zestimate®
    C$--/sqft
    C$3,292 Estimated rent

    Home value

    Not available

    Estimated sales range

    Not available

    Not available

    Loading
    Loading...

    Owner options

    List your home for rent

    C$3,292/mo

    Rent Zestimate®

    Find your next renter with Zillow Rental Manager. Plus, with online applications, you can quickly screen prospective tenants – for free.

    Learn more

    C$3,292/mo

    Rent Zestimate®

    Refinance and save

    Refinancing to a lower rate could help reduce your monthly payments and save thousands over the life of the loan.

    See today's rates

    Explore your selling options

    Work with a Zillow partner agent

    Leverage their expertise and Zillow's premium Showcase listings to get your home seen by more buyers.

    Get started

    List with your own agent

    Get your home in front of millions of buyers by listing it on Zillow.

    Learn how to do it

    Sell it yourself

    Take full control of how buyers see your home on Zillow by listing For Sale by Owner (FSBO).

    List your home

    What's special

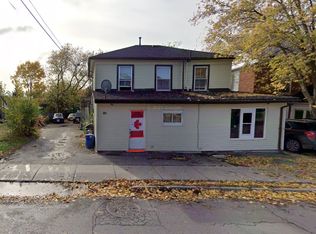
    This Majestic 2 storey brick home is located on a large corner lot in West End Belleville, walking distance to the lake and downtown core. This red brick home was built in 1867 by Smith Stevens, a clerk in the Grand Trunk Railway solicitor's office and is an excellent example of a family home built in the 1860's by an owner of some means. In the mid 1970's, a rear 2 storey addition was added for the back upstairs primary bedroom with walk in closet and ensuite, and a large lower family room with a 2 piece bath and main floor laundry. This charming home features 4 large bedrooms upstairs, an open office area and 2 full baths. There are some amazing original features like the original front door and stained glass surround, 6 pane hand blown glass windows and original shutters, 12 plaster crown molding in the living room with original french doors and an original cast iron decorative fireplace. The current owner has done many upgrades including completely new electrical and 100 amp panel, new light fixtures and plugs, new plumbing including the main sewage line out to the road, new flooring, plaster repair to all walls and crown moulding, adding a main floor laundry, updating bathrooms and fresh neutral painting throughout. There is also a newer gas furnace and central air so no old radiators to be removed. The upstairs hall features a pull down staircase for plenty of storage space in the large attic, and the basement has a 2' thick stone foundation with a poured cement floor for even more storage. A recent home inspection reported that the house structure is superior to anything built in the last 60 years. This is an oversized corner lot set back from the street with a large side yard. There is even a 2 car garage. Book your showing today to become the next family to live in this incredible home.

    This property is off market, which means it's not currently listed for sale or rent on Zillow. This may be different from what's available on other websites or public sources.

    Zillow last checked:

    Source: Century 21 Canada,MLS®#: 40505935MLS Logo

    Facts & features

    Interior

    Bedrooms & bathrooms
    • Bedrooms: 4
    • Bathrooms: 3
    • Full bathrooms: 2
    • 1/2 bathrooms: 1
    Heating
    • Has Heating (Unspecified Type)
    Cooling
    • Has cooling: Yes
    Features
    • Basement: yes
    • Has fireplace: Yes
    Interior area
    • Total structure area: 2,452
    • Total interior livable area: 2,452 sqft

    Property

    Parking
    • Parking features: GARAGE
    • Has garage: Yes
    Lot
    • Size: 8,276 Square Feet
    Details
    • Parcel number: 404690103

    Construction

    Type & style
    • Home type: SingleFamily
    • Property subtype: Single Family Residence
    Condition
    • Year built: 1867

    Community & HOA

    Location
    • Region: Belleville

    Financial & listing details

    • Date on market: 3/11/2024
    • Lease term: Contact For Details

    Price history

    Price history is unavailable.

    Public tax history

    Tax history is unavailable.

    Neighborhood: K8P

    Nearby schools

    GreatSchools rating

    No schools nearby

    We couldn't find any schools near this home.

    Schools provided by the listing agent
    • Elementary: PRINCE CHARLES
    • High: CENTENNIAL SECONDARY

    Source: Century 21 Canada. This data may not be complete. We recommend contacting the local school district to confirm school assignments for this home.