Skip main navigation
Closed
  • Price Unknown

    110 Bristol Dr, Madison, MS 39110

    4beds
    2,569sqft
    Residential, Single Family Residence
    Built in 2012
    -- sqft lot
    $528,000 Zestimate®
    $--/sqft
    $3,334 Estimated rent

    Home value

    $528,000

    $502,000 - $554,000

    $3,334/mo

    Zestimate® history
    Loading
    Loading...

    Owner options

    List your home for rent

    $3,334/mo

    Rent Zestimate®

    Find your next renter with Zillow Rental Manager. Plus, with online applications, you can quickly screen prospective tenants – for free.

    Learn more

    $3,334/mo

    Rent Zestimate®

    Refinance and save

    $2,000/mo

    Est. payment

    Refinancing to a lower rate could help reduce your monthly payments and save thousands over the life of the loan.

    See today's rates

    $2,000/mo

    Est. payment

    Explore your selling options

    Work with a Zillow partner agent

    Leverage their expertise and Zillow's premium Showcase listings to get your home seen by more buyers.

    Get started

    List with your own agent

    Get your home in front of millions of buyers by listing it on Zillow.

    Learn how to do it

    Sell it yourself

    Take full control of how buyers see your home on Zillow by listing For Sale by Owner (FSBO).

    List your home

    What's special

    Equestrian centerCustom cabinetryMaster suiteWalking trailsPrivate sandy white beachesSolid granite countersInterior brick wall
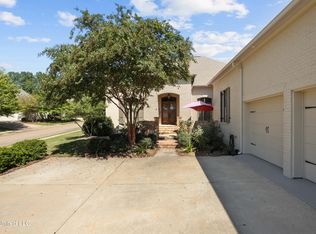
    Beautiful Bristol!!! This well built home is complete with four large bedrooms, three baths and 2,569 square feet of spacious living!! Exposed Beam ceilings in great room, generous keeping room, solid granite counters, custom cabinetry, interior brick wall and well positioned Master Suite! Formal Dining Room - great for entertaining! One Level! Outdoor Covered Living space with secondary fireplace and TV. Fenced in back-yard for the ultimate privacy! Come home to Reunion where you'll never want to leave home - Top Rated Golf Course, Private Sandy White beaches, Pools, Equestrian Center, Playgrounds, Walking Trails, Country Club Membership Offering! It truly is a lifestyle!!!!

    Zillow last checked:

    Listing updated:

    Listed by:

    Rashida Walker 601-573-1866,

    W Real Estate LLC

    Bought with:

    Trey B Jackson, B22228

    One Jackson Properties, LLC

    Source: MLS United,MLS#: 4056174

    Facts & features

    Interior

    Bedrooms & bathrooms
    • Bedrooms: 4
    • Bathrooms: 3
    • Full bathrooms: 3
    Heating
    • Central, Fireplace(s)
    Cooling
    • Ceiling Fan(s), Central Air, Electric
    Appliances
    • Included: Cooktop, Dishwasher, Disposal, Microwave, Stainless Steel Appliance(s), Water Heater
    • Laundry: Laundry Room
    Features
    • Built-in Features, Ceiling Fan(s), Double Vanity, Eat-in Kitchen, Granite Counters, High Ceilings, Kitchen Island, Tile Counters, Tray Ceiling(s), Vaulted Ceiling(s), Walk-In Closet(s)
    • Flooring: Carpet, Hardwood
    • Doors: Dead Bolt Lock(s)
    • Windows: Vinyl Clad
    • Has fireplace: Yes
    • Fireplace features: Great Room, Outside
    Interior area
    • Total structure area: 2,569
    • Total interior livable area: 2,569 sqft

    Property

    Parking
    • Total spaces: 3
    • Parking features: Garage Faces Side, Storage, Paved
    • Garage spaces: 3
    Features
    • Levels: One
    • Stories: 1
    • Patio & porch: Front Porch, Rear Porch
    • Exterior features: Lighting, Rain Gutters
    • Fencing: Privacy,Wood
    Lot
    • Features: Interior Lot
    Details
    • Parcel number: 081f23223/00.00
    • Horse amenities: Stable(s)

    Construction

    Type & style
    • Home type: SingleFamily
    • Property subtype: Residential, Single Family Residence
    Materials
    • Brick
    • Foundation: Slab
    • Roof: Architectural Shingles
    Condition
    • New construction: No
    • Year built: 2012

    Utilities & green energy

    • Sewer: Public Sewer
    • Water: Public
    • Utilities for property: Electricity Connected, Natural Gas Connected, Sewer Connected, Water Connected

    Community & neighborhood

    Security
    • Security features: Gated Community, Security Service, Smoke Detector(s)
    Community
    • Community features: Boating, Clubhouse, Fishing, Gated, Golf, Health Club, Hiking/Walking Trails, Lake, Park, Playground, Pool, RV / Boat Storage, Sidewalks, Stable(s), Tennis Court(s)
    Location
    • Region: Madison
    • Subdivision: Reunion

    HOA & financial

    HOA
    • Has HOA: Yes
    • HOA fee: $2,000 annually
    • Services included: Accounting/Legal, Insurance, Maintenance Grounds, Management, Pest Control, Pool Service, Salaries/Payroll, Security

    Price history

    DateEventPrice
    9/22/2023Sold--
    Source: MLS United #4056174 Report a problem
    8/25/2023Pending sale$499,999$195/sqft
    Source: MLS United #4056174 Report a problem
    8/22/2023Price change$499,999-4.8%$195/sqft
    Source: MLS United #4056174 Report a problem
    8/16/2023Listed for sale$525,000+38.2%$204/sqft
    Source: MLS United #4056174 Report a problem
    6/10/2016Sold--
    Source: MLS United #18308001_1283813 Report a problem
    5/6/2016Pending sale$379,900$148/sqft
    Source: NIX-TANN & ASSOCIATES, INC. #283813 Report a problem
    5/2/2016Price change$379,900-3.7%$148/sqft
    Source: NIX-TANN & ASSOCIATES, INC. #283813 Report a problem
    3/8/2016Listed for sale$394,500$154/sqft
    Source: NIX-TANN & ASSOCIATES, INC. #283813 Report a problem
    6/25/2012Sold--
    Source: MLS United #1239212 Report a problem

    Public tax history

    YearProperty taxesTax assessment
    2025$3,718 $34,482
    2024$3,718 -7.5%$34,482
    2023$4,018 $34,482
    2022$4,018 +3.9%$34,482 +3.9%
    2021$3,869 $33,199
    2020$3,869 +7.1%$33,199 -1.1%
    2019$3,612 -18.6%$33,569
    2018$4,436 $33,569 +1.6%
    2017$4,436 +8.9%$33,048
    2016$4,075 $33,048 +7.1%
    2015$4,075 +6.7%$30,860
    2014$3,820 $30,860
    2013-- --

    Find assessor info on the county website

    Neighborhood: 39110

    Nearby schools

    GreatSchools rating
    Schools provided by the listing agent
    • Elementary: Madison Station
    • Middle: Madison
    • High: Madison Central

    Source: MLS United. This data may not be complete. We recommend contacting the local school district to confirm school assignments for this home.