Welcome to your dream home in Reunion subdivision! This stunning custom-built residence features four spacious bedrooms and three luxurious baths, providing ample space for residents and guests.
The heart of the home is a magnificent open-concept living area, highlighted by a large marble island that serves as the perfect gathering spot for entertaining. Inset cabinets in kitchen with walk in pantry and plenty of prep space in kitchen Large windows with lots of natural light. Ceilings are 11 foot in the living/dining/kitchen area that make it feel majestic.
As you explore the interior, you'll be captivated by the custom designer colors thoughtfully chosen throughout the home, creating a warm and inviting atmosphere. Each room is designed with comfort and style in mind, ensuring a seamless flow from one space to another.
Beautiful wood flooring and gas log fireplace is the focal point of the living area.
Master suit is oversized featuring vaulted ceilings with marble shower, separate vanities and closet with built ins.
Downstairs guest bedrooms have 10 foot ceilings and are connected through a jack and jill bathroom. Office has built ins and many cabinets.
Large bonus room with a spacious bathroom, closet and flex space will fit all of your house needs.
Step outside into the beautifully landscaped backyard, where you'll find a serene oasis perfect for relaxation and outdoor gatherings. The large covered patio offers a shaded retreat, complete with a cozy fireplace, & outdoor kitchen making it ideal for year-round enjoyment. Whether you're hosting summer barbecues or enjoying quiet evenings under the stars, this outdoor space is sure to impress.
This home is not just a place to live; it's a lifestyle filled with comfort, elegance, and a perfect blend of indoor and outdoor living.
Come home to Reunion and enjoy all the amenities year round - Golf, Country Club Membership, Pools, Equestrian Center, Tennis, Fitness Center, Boating & Fishing and so much more!
Don't miss the opportunity to make this exquisite property your own!
Closed
Price Unknown
112 Bristol Dr, Madison, MS 39110
4beds
3,192sqft
Residential, Single Family Residence
Built in 2012
9,583 Square Feet Lot
$694,000 Zestimate®
$--/sqft
$3,497 Estimated rent
Home value
$694,000
$652,000 - $743,000
$3,497/mo
Zestimate® history
Owner options
List your home for rent
$3,497/mo
Rent Zestimate®
Find your next renter with Zillow Rental Manager. Plus, with online applications, you can quickly screen prospective tenants – for free.
$3,497/mo
Rent Zestimate®
Refinance and save
Refinancing to a lower rate could help reduce your monthly payments and save thousands over the life of the loan.
Explore your selling options
Work with a Zillow partner agent
Leverage their expertise and Zillow's premium Showcase listings to get your home seen by more buyers.
Get startedList with your own agent
Get your home in front of millions of buyers by listing it on Zillow.
Learn how to do itSell it yourself
Take full control of how buyers see your home on Zillow by listing For Sale by Owner (FSBO).
List your homeWhat's special
Large bonus roomFlex spaceJack and jill bathroomGas log fireplaceCustom designer colorsSerene oasisLarge covered patio
Zillow last checked:
Listing updated:
Listed by:
Stephanie Remore 601-955-7176,
Keller Williams
Bought with:
Tinsley Mitchell, S51018
Taylor Realty Group, LLC
Source: MLS United,MLS#: 4097526
Facts & features
Interior
Bedrooms & bathrooms
- Bedrooms: 4
- Bathrooms: 4
- Full bathrooms: 3
- 1/2 bathrooms: 1
Heating
- Central, Fireplace(s), Natural Gas
Cooling
- Ceiling Fan(s), Central Air, Gas
Appliances
- Included: Built-In Range, Cooktop, Dishwasher, Double Oven, Ice Maker, Microwave, Refrigerator, Tankless Water Heater
- Laundry: Laundry Room
Features
- Breakfast Bar, Crown Molding, Double Vanity, High Speed Internet, Kitchen Island, Pantry, Stone Counters, Walk-In Closet(s), Soaking Tub
- Flooring: Ceramic Tile, Marble, Wood
- Doors: Dead Bolt Lock(s), Insulated
- Windows: Double Pane Windows, Wood Frames
- Has fireplace: Yes
- Fireplace features: Gas Log, Great Room, Living Room, Outside
Interior area
- Total structure area: 3,192
- Total interior livable area: 3,192 sqft
Property
Parking
- Total spaces: 3
- Parking features: Attached, Garage Faces Side, Storage
- Attached garage spaces: 3
Features
- Levels: One and One Half
- Stories: 1
- Patio & porch: Patio
- Exterior features: Outdoor Grill, Outdoor Kitchen
- Fencing: Back Yard,Partial
Lot
- Size: 9,583 Square Feet
- Features: Interior Lot, Landscaped, Sprinklers In Front, Sprinklers In Rear
Details
- Parcel number: 081f232220000
Construction
Type & style
- Home type: SingleFamily
- Property subtype: Residential, Single Family Residence
Materials
- Brick
- Foundation: Post-Tension
- Roof: Asphalt
Condition
- New construction: No
- Year built: 2012
Utilities & green energy
- Sewer: Public Sewer
- Water: Public
- Utilities for property: Electricity Connected, Natural Gas Connected, Sewer Connected, Water Connected, Underground Utilities, Natural Gas in Kitchen
Community & HOA
Community
- Features: Boating, Clubhouse, Fishing, Fitness Center, Gated, Golf, Lake, Marina, Park, Stable(s), Tennis Court(s)
- Security: Gated Community, Prewired, Security Lights, Smoke Detector(s)
- Subdivision: Reunion
HOA
- Has HOA: Yes
- Services included: Management, Pool Service, Security
Location
- Region: Madison
Financial & listing details
- Tax assessed value: $390,970
- Annual tax amount: $4,780
- Date on market: 11/24/2024
- Electric utility on property: Yes
Price history
| Date | Event | Price |
|---|---|---|
| 2/21/2025 | Sold | -- |
Source: MLS United #4097526 Report a problem | ||
| 1/20/2025 | Pending sale | $699,900$219/sqft |
Source: MLS United #4097526 Report a problem | ||
| 11/24/2024 | Listed for sale | $699,900$219/sqft |
Source: MLS United #4097526 Report a problem | ||
Public tax history
| Year | Property taxes | Tax assessment |
|---|---|---|
| 2025 | $4,256 | $39,097 |
| 2024 | $4,256 -6.6% | $39,097 |
| 2023 | $4,556 | $39,097 |
| 2022 | $4,556 +4% | $39,097 +4% |
| 2021 | $4,381 | $37,593 |
| 2020 | $4,381 +6.8% | $37,593 -0.5% |
| 2019 | $4,102 -11.3% | $37,778 |
| 2018 | $4,626 | $37,778 +1.6% |
| 2017 | $4,626 +1.5% | $37,174 |
| 2016 | $4,556 | $37,174 +5.7% |
| 2015 | $4,556 +5.4% | $35,174 |
| 2014 | $4,323 | $35,174 |
| 2013 | -- | -- |
Find assessor info on the county website
Neighborhood: 39110
Nearby homes
- $528,6004 bd3 ba2.5k sqft110 Bristol Dr, Madison, MS 39110Off Market

- $--5 bd6 ba3.7k sqft114 Bristol Dr, Madison, MS 39110Sold
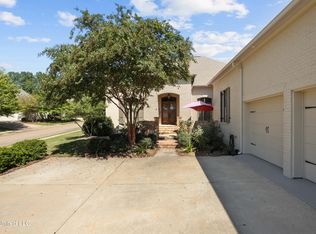
- $548,5004 bd3 ba2.7k sqft108 Bristol Dr, Madison, MS 39110Off Market
- $608,5004 bd4 ba3k sqft113 Bristol Ln, Madison, MS 39110Off Market

- $570,7004 bd1 ba2.6k sqft111 Bristol Ln, Madison, MS 39110Off Market
- $706,9004 bd4 ba4k sqft115 Bristol Ln, Madison, MS 39110Off Market
- $565,2004 bd3 ba2.7k sqft106 Bristol Dr, Madison, MS 39110Off Market
- $568,500-- bd5 ba3.1k sqft111 Bristol Dr, Madison, MS 39110Off Market
Nearby schools
GreatSchools rating
- 10/10Madison Station Elementary SchoolGrades: K-5Distance: 2.2 mi
- 10/10Madison Middle SchoolGrades: 6-8Distance: 2.9 mi
- 10/10Madison Central High SchoolGrades: 10-12Distance: 3.8 mi
Schools provided by the listing agent
- Elementary: Madison Station
- Middle: Madison County
- High: Madison Central
Source: MLS United. This data may not be complete. We recommend contacting the local school district to confirm school assignments for this home.
- Mississippi
- Madison County
- Madison
- 39110
- 112 Bristol Dr
