Exceptional Custom Home on 20 Private Acres! Tucked away at the end of Brocket Trail, this one-of-a-kind property offers over 3,800 sq. ft. of living space surrounded by 20 wooded acres for unmatched privacy. The spacious floor plan features 2 bedrooms, 3.5 baths, a formal dining room, soaring ceilings with a loft overlooking the main living area, and a finished walk-out basement complete with a wood-burning fireplace and plenty of space to add additional bedrooms if desired. The oversized primary suite includes a large walk-in closet, dual vanities, soaking tub, and separate walk-in shower. Enjoy the outdoors from the expansive rear deck with a covered entertaining area overlooking the peaceful setting. Parking and storage are abundant with a 2-car main-level garage, an additional basement garage, and a 30x50 shop with three bay doors. A rare opportunity to own a private country retreat just minutes from Pocahontas. Whole home backup generator stays with the property for added convienience and peace of mind!
Active
$695,000
110 Brockett Trl, Pocahontas, AR 72455
2beds
3,855sqft
:
Get pre-qualified$4,289/mo
Single Family Residence
Built in 2009
20 Acres Lot
$-- Zestimate®
$180/sqft
$-- HOA
What's special
Finished walk-out basementOversized primary suiteLarge walk-in closetSeparate walk-in showerAdditional basement garageSpacious floor planDual vanities
- 4 days |
- 231 |
- 7 |
Zillow last checked:
Listing updated:
Listed by:
Stanley Camp 870-926-2769,
Carter City and County Realty 870-892-2555,
Nathan Camp 870-926-2775,
Carter City and County Realty
Source: CARMLS,MLS#: 26030295
Facts & features
Interior
Bedrooms & bathrooms
- Bedrooms: 2
- Bathrooms: 4
- Full bathrooms: 3
- 1/2 bathrooms: 1
Rooms
- Room types: Great Room, Game Room, Bonus Room, Basement
Dining room
- Features: Separate Dining Room, Breakfast Bar
Heating
- Central Heat-Unspecified
Cooling
- Electric
Appliances
- Included: Free-Standing Range, Electric Range, Dishwasher, Refrigerator, Gas Water Heater
- Laundry: Washer Hookup, Electric Dryer Hookup, Laundry Room
Features
- Wet Bar, Walk-In Closet(s), Balcony/Loft, Ceiling Fan(s), Walk-in Shower, Pantry, Sheet Rock, Sheet Rock Ceiling, Vaulted Ceiling(s), 2 Bedrooms Same Level
- Flooring: Carpet, Wood, Tile
- Windows: Insulated Windows
- Basement: Full,Finished,Heated,Cooled
- Has fireplace: Yes
- Fireplace features: Woodburning-Site-Built
Interior area
- Total structure area: 3,855
- Total interior livable area: 3,855 sqft
Property
Parking
- Total spaces: 4
- Parking features: Garage, Four Car or More, Garage Faces Side
- Has garage: Yes
Features
- Levels: Two
- Stories: 2
- Patio & porch: Patio, Deck
- Exterior features: Storage, Rain Gutters, Shop
Lot
- Size: 20 Acres
- Dimensions: 740 x 1325
- Features: Sloped, Level, Not in Subdivision
Construction
Type & style
- Home type: SingleFamily
- Property subtype: Single Family Residence
Materials
- Cedar, Wood Siding
- Foundation: Slab, Other
- Roof: Shingle
Condition
- New construction: No
- Year built: 2009
Utilities & green energy
- Electric: Electric-Co-op
- Gas: Gas-Propane/Butane
- Sewer: Septic Tank
- Water: Well
- Utilities for property: Gas-Propane/Butane
Community & HOA
Community
- Security: Smoke Detector(s)
- Subdivision: Metes & Bounds
HOA
- Has HOA: No
Location
- Region: Pocahontas
Financial & listing details
- Price per square foot: $180/sqft
- Annual tax amount: $1,086
- Date on market: 7/25/2026
- Road surface type: Gravel
Estimated market value
Not available
Estimated sales range
Not available
Not available
Price history
| Date | Event | Price |
|---|---|---|
| 7/25/2026 | Listed for sale | $695,000$180/sqft |
Source:  CARMLS #26030295 Report a problem CARMLS #26030295 Report a problem | ||
Public tax history
Tax history is unavailable.
Monthly payment
Est. payment
Payment breakdown
Explore the cost of this home by adjusting the details. Changes won't be saved.Climate risks
Neighborhood: 72455
Nearby schools
GreatSchools rating
- 5/10Pocahontas Upper Elementary SchoolGrades: 4-6Distance: 4.3 mi
- 4/10Pocahontas Junior High SchoolGrades: 7-9Distance: 4.3 mi
- 6/10Pocahontas High SchoolGrades: 10-12Distance: 4.2 mi
- $467,500-- bd3 ba1.9k sqft110 Brocket Trl, Pocahontas, AR 72455Off Market
- $232,4003 bd2 ba1.6k sqft29 Brocket Trl, Pocahontas, AR 72455Off Market

- $132,700-- bd1 ba800 sqft6801 Highway 115, Pocahontas, AR 72455Off Market
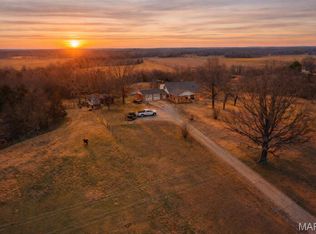
- $799,9004 bd3 ba3.5k sqft6546 Highway 115, Pocahontas, AR 72455For Sale
- $154,700-- bd1 ba2.1k sqft6065 Highway 115, Pocahontas, AR 72455Off Market
- $44,650-- bd1 ba672 sqft335 Brocket Trl, Pocahontas, AR 72455Off Market
- $12,150-- bd2 ba1.6k sqft6257 Highway 115, Pocahontas, AR 72455Off Market
- $61,55029 Acres6027 Highway 115, Pocahontas, AR 72455Off Market
A local agent can set up tours, give advice and negotiate with sellers.
Similar homes
- $799,9004 bd3 ba3.5k sqft6546 Highway 115, Pocahontas, AR 72455For Sale
 MLS ID #26004174, Carter J Roth, Whitetail Properties Real Estate, LLC. MARIS
 - $610,0003 bd3 ba4k sqft711 Navy Dr, Pocahontas, AR 72455For Sale By Owner
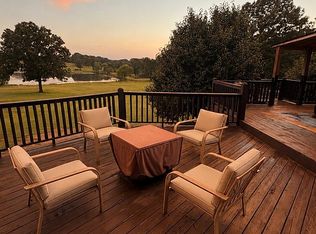
- $424,9004 bd3 ba3.5k sqft530 Hampton Ln, Pocahontas, AR 72455For Sale
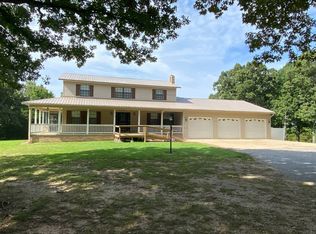 MLS ID #11898026, Ron Guess, Pocahontas Real Estate Co.. My State MLS
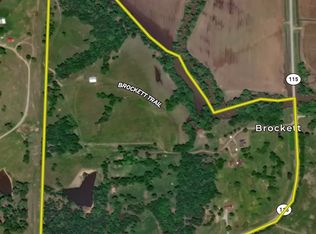
 - $799,9004 bd2 ba3.5k sqft6564 Highway 115 Lot Wp001, Pocahontas, AR 72455For Sale
 Whitetail Properties
 - $349,0005 bd3 ba2.6k sqft6134 W Us Hwy #62, Pocahontas, AR 72455For Sale
 MLS ID #26005115, Bradley D Junkersfeld, Select Properties. CARMLS
 - $649,9004 bd2 ba2.9k sqft936 Crawdad Ln, Doniphan, MO 63935For SaleMLS ID #11493003, Malinda "mendy" Reece, United Country American Realty. My State MLS
- from $539,9004 bd3 ba2.2k sqftCozy Deluxe Barndominium Plan, Cozy Country of Pocahontas, Pocahontas, AR 72455New ConstructionCozy Country LLC
- $425,0003 bd3 ba2.1k sqft1948 Whipperwill Dr, Pocahontas, AR 72455For SaleMLS ID #26029067, Nathan Camp, Carter City and County Realty. CARMLS
- from $399,9003 bd4 ba2k sqftThe Colonial Model Plan, Cozy Country of Pocahontas, Pocahontas, AR 72455New ConstructionCozy Country LLC
- from $349,9004 bd3 ba1.9k sqftTraditional Double Deluxe Plan, Cozy Country of Pocahontas, Pocahontas, AR 72455New ConstructionCozy Country LLC
- $395,0002 bd2 ba2.1k sqft450 Sandy Trl, Biggers, AR 72413For SaleMLS ID #26023793, Lisa Jackson, IMAGE Realty. CARMLS
- $399,9005 bd3 ba3.1k sqft200 Law #296, Black Rock, AR 72415For SaleMLS ID #10128565, Blake Snow, SnowCap Realty. Northeast Arkansas BOR
- from $479,9004 bd2 ba2.1k sqftContemporary Barndominium Plan, Cozy Country of Pocahontas, Pocahontas, AR 72455New ConstructionCozy Country LLC
- $400,0004 bd4 ba5k sqft511 Pocahontas Rd, Walnut Ridge, AR 72476For SaleMLS ID #25027108, Jonathan Quesada, Scenic Rivers Realty. CARMLS
- $999,0004 bd4 ba4.4k sqft18851 Highway 90 W, Ravenden Springs, AR 72460For SaleMLS ID #25016269, Erin J Dail, Coldwell Banker Ozark Real Estate Company Branch. CARMLS
- from $369,9004 bd3 ba2k sqftBarndominium Double Deluxe Plan, Cozy Country of Pocahontas, Pocahontas, AR 72455New ConstructionCozy Country LLC
- $999,000-- bd-- ba2.9k sqft472 Paradise Acres, Doniphan, MO 63935For SaleMLS ID #26041801, Carter J Roth, Whitetail Properties Real Estate, LLC. MARIS
- $375,0003 bd2 ba2.4k sqft1800 Ripley H 10, Doniphan, MO 63935New ConstructionMLS ID #26030536, Jenny R Elliott, Mossy Oak Properties Mozark Re. MARIS
- $449,9002 bd2 ba2k sqft252 Trailsend Way, Doniphan, MO 63935For SaleMLS ID #26016783, Sandy K Rickman, Mossy Oak Properties Mozark Re. MARIS
