Like-new custom home in one of Pocahontas' most desirable neighborhoods! Built just 2 years ago, this all-brick home at 1948 Whipperwill Dr. combines quality craftsmanship with timeless design. Inside you'll find solid bamboo flooring, a spacious living room anchored by a floor-to-ceiling stone gas fireplace, and an impressive custom kitchen featuring Cambria quartz countertops, custom cabinetry, decorative tile backsplash, stainless appliances, gas cooktop, and a walk-in pantry. The oversized primary suite offers a true retreat with a spa-inspired bath complete with a dual vanity, soaking tub, and walk-in tile shower. High-efficiency windows and doors, along with a Navien tankless water heater providing endless on-demand hot water, add comfort and efficiency. Outside, enjoy the large covered back patio overlooking the beautifully sodded yard, along with an oversized garage offering plenty of space for vehicles and storage. Situated in a highly sought-after neighborhood with a Bill of Assurance, this exceptional home offers the perfect blend of luxury, efficiency, and low-maintenance living.
Active
$425,000
1948 Whipperwill Dr, Pocahontas, AR 72455
3beds
2,168sqft
Single Family Residence
Built in 2024
0.41 Acres Lot
$-- Zestimate®
$196/sqft
$-- HOA
What's special
Oversized primary suiteWalk-in tile showerDual vanityLarge covered back patioSoaking tubSpa-inspired bathImpressive custom kitchen
- 4 days |
- 234 |
- 7 |
Zillow last checked:
Listing updated:
Listed by:
Nathan Camp 870-926-2775,
Carter City and County Realty 870-892-2555
Source: CARMLS,MLS#: 26029067
Facts & features
Interior
Bedrooms & bathrooms
- Bedrooms: 3
- Bathrooms: 3
- Full bathrooms: 2
- 1/2 bathrooms: 1
Rooms
- Room types: Great Room
Dining room
- Features: Separate Dining Room
Heating
- Natural Gas
Cooling
- Electric
Appliances
- Included: Built-In Range, Gas Range, Surface Range, Dishwasher, Oven, Gas Water Heater, Tankless Water Heater
- Laundry: Washer Hookup, Electric Dryer Hookup, Laundry Room
Features
- Walk-In Closet(s), Built-in Features, Ceiling Fan(s), Walk-in Shower, Kit Counter-Quartz, Pantry, Sheet Rock, Sheet Rock Ceiling, Tray Ceiling(s), 3 Bedrooms Same Level
- Flooring: Carpet, Wood, Tile
- Doors: Insulated Doors
- Windows: Insulated Windows, Low Emissivity Windows
- Basement: None
- Attic: Floored
- Has fireplace: Yes
- Fireplace features: Gas Logs Present
Interior area
- Total structure area: 2,168
- Total interior livable area: 2,168 sqft
Property
Parking
- Total spaces: 2
- Parking features: Garage, Two Car
- Has garage: Yes
Accessibility
- Accessibility features: Customized Wheelchair Accessible, Handicapped Design
Features
- Levels: One
- Stories: 1
- Patio & porch: Patio, Porch
- Exterior features: Rain Gutters
Lot
- Size: 0.41 Acres
- Dimensions: 125 x 144
- Features: Level, Cleared, Subdivided
Details
- Parcel number: 02000949116
Construction
Type & style
- Home type: SingleFamily
- Architectural style: Traditional,Craftsman
- Property subtype: Single Family Residence
Materials
- Brick
- Foundation: Slab
- Roof: Shingle
Condition
- New construction: No
- Year built: 2024
Utilities & green energy
- Electric: Electric-Co-op
- Gas: Gas-Natural
- Sewer: Public Sewer
- Water: Public
- Utilities for property: Natural Gas Connected, Underground Utilities
Green energy
- Energy efficient items: Doors, Insulation, Ridge Vents/Caps
Community & HOA
Community
- Subdivision: HIDDEN OAKS
HOA
- Has HOA: No
Location
- Region: Pocahontas
Financial & listing details
- Price per square foot: $196/sqft
- Tax assessed value: $224,325
- Annual tax amount: $1,142
- Date on market: 7/17/2026
- Listing terms: VA Loan,FHA,Conventional,Cash,USDA Loan
- Road surface type: Paved
Estimated market value
Not available
Estimated sales range
Not available
Not available
Price history
| Date | Event | Price |
|---|---|---|
| 7/17/2026 | Listed for sale | $425,000+2400%$196/sqft |
Source:  CARMLS #26029067 Report a problem CARMLS #26029067 Report a problem | ||
| 6/27/2023 | Sold | $17,000$8/sqft |
Source: Public Record Report a problem | ||
Public tax history
| Year | Property taxes | Tax assessment |
|---|---|---|
| 2025 | $1,217 +901.8% | $44,865 +1395.5% |
| 2024 | $122 | $3,000 |
| 2023 | $122 | $3,000 |
| 2022 | $122 | $3,000 |
| 2021 | $122 | $3,000 |
| 2020 | $122 | $3,000 |
| 2019 | $122 +9.3% | $3,000 |
| 2018 | $111 +7.1% | $3,000 +7.1% |
| 2017 | $104 | $2,800 |
| 2016 | $104 | $2,800 |
| 2015 | $104 +5.7% | $2,800 |
| 2014 | $98 | $2,800 |
| 2013 | $98 | $2,800 |
| 2012 | $98 | $2,800 |
| 2011 | $98 | $2,800 |
| 2010 | $98 | $2,800 |
| 2009 | $98 | $2,800 |
| 2008 | $98 | $2,800 |
Find assessor info on the county website
Monthly payment
Est. payment
Payment breakdown
Explore the cost of this home by adjusting the details. Changes won't be saved.Climate risks
Neighborhood: 72455
Nearby schools
GreatSchools rating
- 7/10Alma Spikes Elementary SchoolGrades: PK-3Distance: 0.4 mi
- 4/10Pocahontas Junior High SchoolGrades: 7-9Distance: 0.5 mi
- 6/10Pocahontas High SchoolGrades: 10-12Distance: 0.6 mi
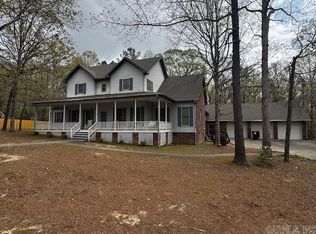
- $299,0005 bd4 ba4.1k sqft1958 Whipperwill Dr, Pocahontas, AR 72455For Sale
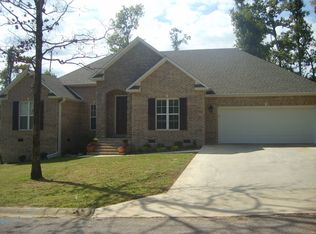
- $281,7003 bd2 ba2k sqft1943 Whipperwill Dr, Pocahontas, AR 72455Off Market
- $15,000-- bd-- ba-- sqft1943 Whipperwill Dr, Pocahontas, AR 72455Off Market
- $15,000-- bd-- ba-- sqftWhipperwill Dr, Pocahontas, AR 72455Off Market
- $15,000-- bd-- ba-- sqftWhipperwill Dr, Pocahontas, AR 72455Off Market
- $18,000-- bd-- ba-- sqftWhipperwill Dr, Pocahontas, AR 72455Sold
- $15,000-- bd-- ba-- sqftWhipperwill Dr, Pocahontas, AR 72455Off Market
- $15,000-- bd-- ba-- sqftWhipperwill Dr, Pocahontas, AR 72455Off Market
A local agent can set up tours, give advice and negotiate with sellers.
Similar homes
- $290,0003 bd2 ba2k sqft1702 Magnolia Cv, Pocahontas, AR 72455For Sale
 MLS ID #11889382, Ron Guess, Pocahontas Real Estate Co.. My State MLS
 - $299,9003 bd2 ba2.4k sqft550 Lake Dr, Pocahontas, AR 72455For Sale
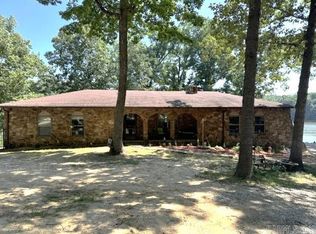
 MLS ID #26028306, Jana Caldwell, Carter City and County Realty. CARMLS
 - $349,0005 bd3 ba2.6k sqft6134 W Us Hwy #62, Pocahontas, AR 72455For Sale
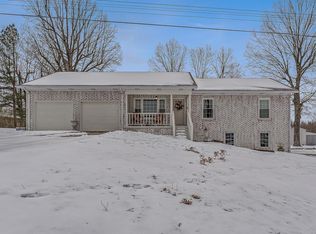 MLS ID #26005115, Bradley D Junkersfeld, Select Properties. CARMLS
 - $419,9002 bd2 ba1.1k sqft2101 Persimmon Pond Rd #2044, Pocahontas, AR 72455For Sale
 MLS ID #26022962, Chrissie Wright, Century 21 Portfolio. CARMLS
 - from $399,9003 bd4 ba2k sqftThe Colonial Model Plan, Cozy Country of Pocahontas, Pocahontas, AR 72455New ConstructionCozy Country LLC
- $224,9003 bd2 ba1.4k sqft2209 Highland St, Pocahontas, AR 72455For SaleMLS ID #26026560, Nathan Camp, Carter City and County Realty. CARMLS
- $228,0003 bd2 ba1.7k sqft2489 Thomasville St, Pocahontas, AR 72455For SaleMLS ID #26014320, Nathan Camp, Carter City and County Realty. CARMLS
- from $399,9003 bd3 ba1.6k sqftCozy Classic Barndominium Plan, Cozy Country of Pocahontas, Pocahontas, AR 72455New ConstructionCozy Country LLC
- $269,9004 bd2 ba2.2k sqft412 Ridge Rd, Pocahontas, AR 72455For SaleMLS ID #26025907, Josh Rutter, Carter City and County Realty. CARMLS
- $255,9003 bd2 ba2.1k sqft1410 Spinnenwebber St, Pocahontas, AR 72455For SaleMLS ID #26023485, Nathan Camp, Carter City and County Realty. CARMLS
- from $479,9004 bd2 ba2.1k sqftContemporary Barndominium Plan, Cozy Country of Pocahontas, Pocahontas, AR 72455New ConstructionCozy Country LLC
- $310,0005 bd3 ba2.7k sqft1506 N Pratt St, Pocahontas, AR 72455For SaleMLS ID #25022436, Jana Caldwell, Carter City and County Realty. CARMLS
- from $369,9004 bd3 ba2k sqftBarndominium Double Deluxe Plan, Cozy Country of Pocahontas, Pocahontas, AR 72455New ConstructionCozy Country LLC
- $268,9003 bd2 ba2k sqft90 Frontier Trl, Pocahontas, AR 72455For SaleMLS ID #26011981, Jana Caldwell, Carter City and County Realty. CARMLS
- $234,0003 bd2 ba2k sqft2209 N Thomasville St, Pocahontas, AR 72455For SaleMLS ID #11824012, Julie Courtney, Archer Realty. My State MLS
- $289,9004 bd2 ba1.9k sqft2516 Rebecca Dr, Pocahontas, AR 72455New ConstructionCARMLS
- from $349,9004 bd3 ba1.9k sqftTraditional Double Deluxe Plan, Cozy Country of Pocahontas, Pocahontas, AR 72455New ConstructionCozy Country LLC
- $219,9003 bd2 ba1.8k sqft102 Olive St, Pocahontas, AR 72455For SaleMLS ID #10130068, Blake Snow, SnowCap Realty. Northeast Arkansas BOR
- from $329,9003 bd2 ba1.4k sqftThe Welchman Plan, Cozy Country of Pocahontas, Pocahontas, AR 72455New ConstructionCozy Country LLC
- $220,0005 bd4 ba2.5k sqft411 W Pyburn St, Pocahontas, AR 72455For SaleMLS ID #26020083, Atalaya R Meridith, Weichert Realtors, Home Source. CARMLS
