Welcome to 1410 Spinnenwebber Circle! Located in one of Pocahontas' most sought-after subdivisions and within walking distance of Baltz Lake, this well-maintained 3-bedroom, 2-bath home offers comfort, convenience, and exceptional curb appeal. Built in 2003, the home features a spacious floor plan highlighted by a large family room with a gas log fireplace that flows seamlessly into the oversized kitchen with a large walk-in pantry. A formal dining room and second living room finish out the common areas. The private primary suite offers a relaxing retreat with an attached full bath featuring a soaker tub, walk-in shower, and generous walk-in closet. Two additional bedrooms provide ample space for family, guests, or a home office. Outside, you'll appreciate the oversized two-car garage, beautifully landscaped yard, and fenced backyard. A second driveway provides convenient access to the rear of the property, where you'll find a quality storage building ideal for lawn equipment, hobbies, or additional storage needs. With its desirable location, thoughtful layout, and impressive outdoor amenities, this property is a rare opportunity in the Pocahontas market.
Active
$255,900
1410 Spinnenwebber St, Pocahontas, AR 72455
3beds
2,122sqft
Single Family Residence
Built in 2003
0.75 Acres Lot
$246,800 Zestimate®
$121/sqft
$-- HOA
What's special
Gas log fireplaceOversized two-car garageSecond drivewayPrivate primary suiteLarge family roomTwo additional bedroomsGenerous walk-in closet
- 129 days
- 208
- 5
Zillow last checked:
Listing updated:
Listed by:
Nathan Camp 870-926-2775,
Carter City and County Realty 870-892-2555
Source: CARMLS,MLS#: 26023485
Facts & features
Interior
Bedrooms & bathrooms
- Bedrooms: 3
- Bathrooms: 2
- Full bathrooms: 2
Rooms
- Room types: Formal Living Room, Great Room, Den/Family Room
Dining room
- Features: Separate Dining Room, Eat-in Kitchen
Heating
- Natural Gas
Cooling
- Electric
Appliances
- Included: Free-Standing Range, Gas Range, Refrigerator, Plumbed For Ice Maker, Washer, Dryer, Electric Water Heater
- Laundry: Washer Hookup, Electric Dryer Hookup, Laundry Room
Features
- Walk-In Closet(s), Kit Counter-Formica, Pantry, Sheet Rock, Sheet Rock Ceiling, 3 Bedrooms Same Level
- Flooring: Wood, Tile, Luxury Vinyl
- Has fireplace: Yes
- Fireplace features: Gas Starter, Gas Logs Present
Interior area
- Total structure area: 2,122
- Total interior livable area: 2,122 sqft
Property
Parking
- Total spaces: 2
- Parking features: Garage, Two Car
- Has garage: Yes
Features
- Levels: One
- Stories: 1
- Patio & porch: Patio
- Exterior features: Storage, Rain Gutters
- Fencing: Partial
- Has view: Yes
- View description: Lake
- Has water view: Yes
- Water view: Lake
Lot
- Size: 0.75 Acres
- Dimensions: 185 x 193
- Features: Sloped, Sloped Up
Construction
Type & style
- Home type: SingleFamily
- Architectural style: Traditional
- Property subtype: Single Family Residence
Materials
- Metal/Vinyl Siding
- Foundation: Crawl Space
- Roof: Shingle
Condition
- New construction: No
- Year built: 2003
Utilities & green energy
- Electric: Elec-Municipal (+Entergy)
- Gas: Gas-Natural
- Sewer: Public Sewer
- Water: Public
- Utilities for property: Natural Gas Connected
Community & HOA
Community
- Subdivision: Lakewood
HOA
- Has HOA: No
Location
- Region: Pocahontas
Financial & listing details
- Price per square foot: $121/sqft
- Annual tax amount: $275
- Date on market: 6/11/2026
- Road surface type: Paved
Estimated market value
$246,800
$234,000 - $259,000
$1,590/mo
Price history
| Date | Event | Price |
|---|---|---|
| 6/11/2026 | Listed for sale | $255,900$121/sqft |
Source:  CARMLS #26023485 Report a problem CARMLS #26023485 Report a problem | ||
Public tax history
Tax history is unavailable.
Monthly payment
Est. payment
Payment breakdown
Explore the cost of this home by adjusting the details. Changes won't be saved.Climate risks
Neighborhood: 72455
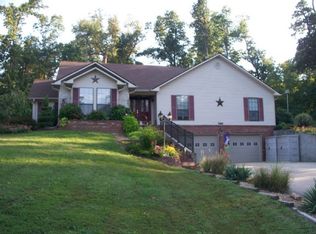
- $250,5003 bd2 ba2.1k sqft1410 Spinnenweber St, Pocahontas, AR 72455Off Market
- $212,2003 bd2 ba2.4k sqft1504 Spinnenweber St, Pocahontas, AR 72455Off Market

- $127,000-- bd1 ba1.5k sqft1407 N Marr St, Pocahontas, AR 72455Off Market
- $179,9006 bd1 ba2.9k sqft1502 Spinnenweber St, Pocahontas, AR 72455Off Market
Similar homes
- $265,0003 bd3 ba2.8k sqft305 E Maple St, Pocahontas, AR 72455For Sale
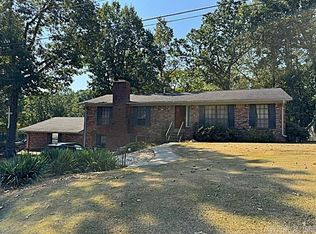
 MLS ID #26036415, Jana Caldwell, Carter City and County Realty. CARMLS
 - $275,0003 bd2 ba2.4k sqft550 Lake Dr, Pocahontas, AR 72455For Sale
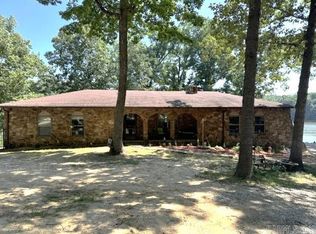 MLS ID #26028306, Jana Caldwell, Carter City and County Realty. CARMLS
 - $219,9003 bd3 ba1.8k sqft1704 Maple Cv, Pocahontas, AR 72455For Sale
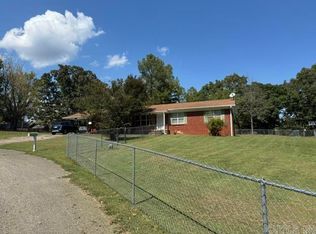 MLS ID #26037844, Jana Caldwell, Carter City and County Realty. CARMLS
 - $269,9004 bd2 ba2.2k sqft412 Ridge Rd, Pocahontas, AR 72455For Sale
 MLS ID #26025907, Josh Rutter, Carter City and County Realty. CARMLS
 - $228,0003 bd2 ba1.7k sqft2489 Thomasville St, Pocahontas, AR 72455For SaleMLS ID #26014320, Nathan Camp, Carter City and County Realty. CARMLS
- $217,5003 bd2 ba1.4k sqft2209 Highland St, Pocahontas, AR 72455For SaleMLS ID #26026560, Nathan Camp, Carter City and County Realty. CARMLS
- $185,0003 bd2 ba1.5k sqft1501 Spinnenwebber St, Pocahontas, AR 72455For SaleMLS ID #26035128, April Wasdyke, Century 21 Combs & Associates. CARMLS
- $175,0003 bd2 ba1.5k sqft1503 N Thomasville Ave, Pocahontas, AR 72455For SaleMLS ID #26027923, Nathan Camp, Carter City and County Realty. CARMLS
- $161,0003 bd2 ba1.2k sqft1912 Dalton St, Pocahontas, AR 72455For SaleMLS ID #26034626, Jana Caldwell, Carter City and County Realty. CARMLS
- $164,9003 bd2 ba1.3k sqft2002 Thomasville St, Pocahontas, AR 72455For SaleMLS ID #26038027, Nathan Camp, Carter City and County Realty. CARMLS
- $220,0005 bd4 ba2.5k sqft411 W Pyburn St, Pocahontas, AR 72455For SaleMLS ID #26020083, Atalaya R Meridith, Weichert Realtors, Home Source. CARMLS
