LAKEFRONT HOME ON 1+Acre! This rock home has 2476 sq ft and was remodeled in 2022 w/new windows, LVP flooring, paint, countertops, backsplash, pantry, stainless appliances, sink, two-tiered deck, black chain link fence and other new touches! Main floor consists of living room w/rock iron fireplace wood burning insert, huge dining room w/bay window overlooking Baltz Lake, kitchen w/stainless appliances and pantry, laundry room w/lots of cabinets leading to a 480 sq ft 2 car garage, 3 bedrooms and 2 bathrooms including master suite w/private bath, walk in shower and closet. The 806 sq ft walk out basement makes the perfect 2 room den, game room/extra bedroom! It’s also plumbed for half bath! The home is very well insulated in the attic and walls and also has an attic fan. Gorgeous arched front porch! The home sits on 3 lots, 2 being on the lake and 1 on Mansker Creek with excellent fishing. 2 storage buildings w/lean-tos and a hoop shed. 18’X4’ above ground, saltwater pool. 2 tiered deck leads to a concrete patio. Back yard is enclosed with a black 5' tall chain link fence with 2 double gates and 1 walk through gate. All this sits on the banks of beautiful 44 acre Baltz Lake!
Active
Price cut: $24.9K (7/27)
$275,000
550 Lake Dr, Pocahontas, AR 72455
3beds
2,476sqft
:
Get pre-qualified$1,715/mo
Single Family Residence
Built in 1990
1.06 Acres Lot
$265,800 Zestimate®
$111/sqft
$-- HOA
What's special
Black chain link fenceNew windowsTwo-tiered deckAttic fanRock homeLvp flooringStainless appliances
- 19 days |
- 3,058 |
- 77 |
Likely to sell faster than
Zillow last checked:
Listing updated:
Listed by:
Jana Caldwell 870-897-2423,
Carter City and County Realty 870-892-2555
Source: CARMLS,MLS#: 26028306
Facts & features
Interior
Bedrooms & bathrooms
- Bedrooms: 3
- Bathrooms: 2
- Full bathrooms: 2
Rooms
- Room types: Basement
Dining room
- Features: Separate Dining Room
Heating
- Natural Gas
Cooling
- Electric
Appliances
- Included: Free-Standing Range, Microwave, Dishwasher, Refrigerator, Gas Water Heater
- Laundry: Washer Hookup, Electric Dryer Hookup, Laundry Room
Features
- Walk-In Closet(s), Walk-in Shower, Kit Counter-Formica, Sheet Rock, Wallpaper, Primary Bedroom/Main Lv, 3 Bedrooms Same Level
- Flooring: Luxury Vinyl
- Windows: Insulated Windows
- Basement: Finished
- Has fireplace: Yes
- Fireplace features: Factory Built, Blower Fan
Interior area
- Total structure area: 2,476
- Total interior livable area: 2,476 sqft
Property
Parking
- Total spaces: 2
- Parking features: Garage, Two Car
- Has garage: Yes
Features
- Levels: One
- Stories: 1
- Patio & porch: Patio, Deck, Porch
- Exterior features: Storage
- Has private pool: Yes
- Pool features: Above Ground
- Fencing: Partial,Chain Link
- On waterfront: Yes
- Waterfront features: Lake Front, Lake
Lot
- Size: 1.06 Acres
- Dimensions: 210 x 210
- Features: Sloped, Subdivided
Details
- Parcel number: 02001262001
Construction
Type & style
- Home type: SingleFamily
- Architectural style: Craftsman
- Property subtype: Single Family Residence
Materials
- Foundation: Crawl Space
- Roof: Shingle
Condition
- New construction: No
- Year built: 1990
Utilities & green energy
- Electric: Elec-Municipal (+Entergy)
- Gas: Gas-Natural
- Sewer: Public Sewer
- Water: Public
- Utilities for property: Natural Gas Connected
Community & HOA
Community
- Features: Pool
- Subdivision: Lakeview 2nd
HOA
- Has HOA: No
Location
- Region: Pocahontas
Financial & listing details
- Price per square foot: $111/sqft
- Tax assessed value: $189,725
- Annual tax amount: $937
- Date on market: 7/14/2026
- Listing terms: VA Loan,FHA,Conventional,Cash,USDA Loan
- Road surface type: Paved
Estimated market value
$265,800
$253,000 - $279,000
$1,666/mo
Price history
| Date | Event | Price |
|---|---|---|
| 7/27/2026 | Price change | $275,000-8.3%$111/sqft |
Source:  CARMLS #26028306 Report a problem CARMLS #26028306 Report a problem | ||
| 7/14/2026 | Listed for sale | $299,900+42.8%$121/sqft |
Source: CARMLS #26028306 Report a problem | ||
| 7/16/2022 | Listing removed | -- |
Source: United Country Report a problem | ||
| 5/16/2022 | Listed for sale | $210,000$85/sqft |
Source: United Country Report a problem | ||
Public tax history
| Year | Property taxes | Tax assessment |
|---|---|---|
| 2025 | $937 -9.6% | $37,945 |
| 2024 | $1,037 -6.7% | $37,945 |
| 2023 | $1,112 +27.9% | $37,945 +18.4% |
| 2022 | $870 -27% | $32,059 +9.1% |
| 2021 | $1,190 +10% | $29,387 +10% |
| 2020 | $1,082 +242.1% | $26,715 |
| 2019 | $316 +11.9% | $26,715 |
| 2018 | $283 | $26,715 +19.5% |
| 2017 | $283 | $22,350 |
| 2016 | $283 | $22,350 |
| 2015 | $283 +13.7% | $22,350 |
| 2014 | $248 | $22,350 |
| 2013 | $248 | $22,350 +31% |
| 2012 | $248 | $17,065 |
| 2011 | $248 | $17,065 |
| 2010 | $248 | $17,065 |
| 2009 | $248 | $17,065 |
| 2008 | $248 | $17,065 |
Find assessor info on the county website
Monthly payment
Est. payment
Payment breakdown
Explore the cost of this home by adjusting the details. Changes won't be saved.Climate risks
Neighborhood: 72455
Nearby schools
GreatSchools rating
- 5/10Pocahontas Upper Elementary SchoolGrades: 4-6Distance: 1 mi
- 4/10Pocahontas Junior High SchoolGrades: 7-9Distance: 1.1 mi
- 6/10Pocahontas High SchoolGrades: 10-12Distance: 0.9 mi
- $12,000-- bd-- ba-- sqft550 Lake Dr, Pocahontas, AR 72455Off Market
- $306,5005 bd4 ba3.6k sqft510 Lake Dr, Pocahontas, AR 72455Off Market
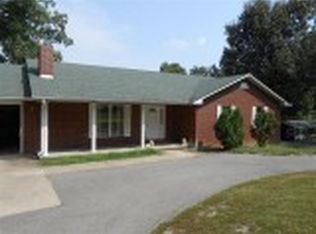
- $43,200-- bd-- ba-- sqft510 Lake Dr, Pocahontas, AR 72455Off Market
- $162,4003 bd2 ba1.8k sqft575 Lake Dr, Pocahontas, AR 72455Off Market
- $251,100-- bd1 ba2.2k sqft452 Lake Dr, Pocahontas, AR 72455Off Market
- $12,000-- bd-- ba-- sqft452 Lake Dr, Pocahontas, AR 72455Off Market
- $238,900-- bd2 ba2.1k sqft598 Lake Dr, Pocahontas, AR 72455Off Market
- $60,000-- bd2 ba2.8k sqft503 Lake Dr, Pocahontas, AR 72455Sold
A local agent can set up tours, give advice and negotiate with sellers.
Similar homes
- $269,9004 bd2 ba2.2k sqft412 Ridge Rd, Pocahontas, AR 72455For Sale

 MLS ID #26025907, Josh Rutter, Carter City and County Realty. CARMLS
 - $290,0003 bd2 ba2k sqft1702 Magnolia Cv, Pocahontas, AR 72455For Sale
 MLS ID #11889382, Ron Guess, Pocahontas Real Estate Co.. My State MLS
 - $255,9003 bd2 ba2.1k sqft1410 Spinnenwebber St, Pocahontas, AR 72455For Sale
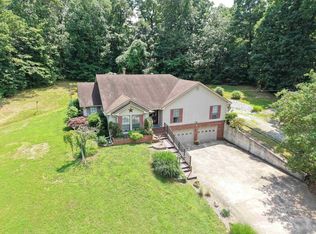 MLS ID #26023485, Nathan Camp, Carter City and County Realty. CARMLS
 - $174,9003 bd2 ba1.2k sqft2001 N Bryant St, Pocahontas, AR 72455For Sale
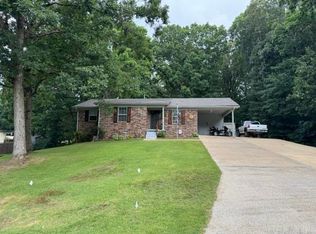 MLS ID #26027410, Jana Caldwell, Carter City and County Realty. CARMLS
 - $224,9003 bd2 ba1.4k sqft2209 Highland St, Pocahontas, AR 72455For SaleMLS ID #26026560, Nathan Camp, Carter City and County Realty. CARMLS
- $228,0003 bd2 ba1.7k sqft2489 Thomasville St, Pocahontas, AR 72455For SaleMLS ID #26014320, Nathan Camp, Carter City and County Realty. CARMLS
- $259,9004 bd3 ba3k sqft5275 Highway 166 S, Pocahontas, AR 72455For SaleMLS ID #11791972, Jade Wells, Pocahontas Real Estate Co.. My State MLS
- $310,0005 bd3 ba2.7k sqft1506 N Pratt St, Pocahontas, AR 72455For SaleMLS ID #25022436, Jana Caldwell, Carter City and County Realty. CARMLS
- $207,0003 bd3 ba3k sqft415 W Pine St, Pocahontas, AR 72455For SaleMLS ID #26010131, Martha L Tolson, Coldwell Banker Village Communities. CARMLS
- $199,5002 bd2 ba1.5k sqft1939 Highway 67 N, Pocahontas, AR 72455For SaleMLS ID #11835272, Jade Wells, Pocahontas Real Estate Co.. My State MLS
- $219,9003 bd2 ba1.8k sqft102 Olive St, Pocahontas, AR 72455For SaleMLS ID #10130068, Blake Snow, SnowCap Realty. Northeast Arkansas BOR
- $175,0003 bd2 ba1.5k sqft1503 N Thomasville Ave, Pocahontas, AR 72455For SaleMLS ID #26027923, Nathan Camp, Carter City and County Realty. CARMLS
- $234,0003 bd2 ba2k sqft2209 N Thomasville St, Pocahontas, AR 72455For SaleMLS ID #11824012, Julie Courtney, Archer Realty. My State MLS
- $179,5003 bd1 ba1.3k sqft115 Cardinal Trl, Pocahontas, AR 72455For SaleMLS ID #11777953, Joe Difani, Archer Realty. My State MLS
- $150,0004 bd2 ba2.7k sqft1819 Highway 304 E, Pocahontas, AR 72455For SaleMLS ID #11524400, Joe Difani, Archer Realty. My State MLS
- $189,0004 bd3 ba2.1k sqft1535 Birdell St, Pocahontas, AR 72455For SaleMLS ID #10128589, Deborah Kerley, Century 21 Portfolio. Northeast Arkansas BOR
- $275,0004 bd4 ba3k sqft214 N Marr St, Pocahontas, AR 72455For SaleMLS ID #25040818, Nathan Camp, Carter City and County Realty. CARMLS
- from $249,9003 bd2 ba1.4k sqftCozy Classic Plan, Cozy Country of Pocahontas, Pocahontas, AR 72455New ConstructionCozy Country LLC
- $179,0003 bd2 ba1.4k sqft1108 Wilson Dr, Pocahontas, AR 72455For SaleMLS ID #11834900, Jade Wells, Pocahontas Real Estate Co.. My State MLS
- $189,0003 bd3 ba1.5k sqft1801 Randolph St, Pocahontas, AR 72455For SaleMLS ID #11687200, Jade Wells, Pocahontas Real Estate Co.. My State MLS
