Take a look at this beautifully remodeled 3 bedroom, 2 bath home in the Udell Addition of Pocahontas, AR! Situated on two city lots, this spacious home is located in a cul-de-sac offering 2,518 total square feet, including a 2-car garage. This move-in ready property is equipped with central heat and central air, an automatic Generac generator, and features all new laminate flooring, fixtures, and fresh paint throughout, creating a clean, modern feel from the moment you walk in. The large living spaces provide plenty of room to relax or entertain, while the outdoor space offers a large back deck, a good storage/utility building, and endless possibilities for kids, pets, gardening, or gatherings with family and friends. Conveniently located in the heart of Pocahontas, this updated home combines charm, space, and modern updates all in one package.The 2 lots are about a half-acre altogether.
For sale
$290,000
1702 Magnolia Cv, Pocahontas, AR 72455
3beds
2,078sqft
Single Family Residence
Built in 1999
0.6 Acres Lot
$281,400 Zestimate®
$140/sqft
$-- HOA
What's special
Clean modern feelLocated in a cul-de-sacAbout a half-acre altogetherLarge back deckSpacious homeLarge living spacesFresh paint throughout
- 95 days
- 145
- 1
Zillow last checked:
Listing updated:
Listed by:
Ron Guess 870-378-5199,
Pocahontas Real Estate Co. 870-892-8542
Source: My State MLS,MLS#: 11889382
Facts & features
Interior
Bedrooms & bathrooms
- Bedrooms: 3
- Bathrooms: 2
- Full bathrooms: 2
Rooms
- Room types: Dining Room, Family Room, First Floor Bathroom, First Floor Master Bedroom, Kitchen, Laundry Room, Master Bedroom
Basement
- Area: 0
Heating
- Electric, Forced Air
Cooling
- Central
Appliances
- Included: Dishwasher, Refrigerator, Oven, Water Heater
Features
- Flooring: Laminate
- Has basement: No
- Has fireplace: No
Interior area
- Total structure area: 2,078
- Total interior livable area: 2,078 sqft
- Finished area above ground: 2,078
Property
Parking
- Total spaces: 2
- Parking features: Garage
- Garage spaces: 2
Features
- Stories: 1
- Patio & porch: Deck
- Has view: Yes
- View description: Street
Lot
- Size: 0.6 Acres
Details
- Additional structures: General Outbuilding
- Parcel number: 02001729050
- Lease amount: $0
Construction
Type & style
- Home type: SingleFamily
- Architectural style: Ranch
- Property subtype: Single Family Residence
Materials
- Frame
- Roof: Asphalt
Condition
- New construction: No
- Year built: 1999
Utilities & green energy
- Electric: Amps(0)
- Utilities for property: Naturl Gas Available
Community & HOA
HOA
- Has HOA: No
Location
- Region: Pocahontas
Financial & listing details
- Price per square foot: $140/sqft
- Tax assessed value: $163,775
- Annual tax amount: $1,327
- Date on market: 7/16/2026
- Date available: 07/16/2026
- Listing agreement: Exclusive
Estimated market value
$281,400
$267,000 - $295,000
$1,574/mo
Price history
| Date | Event | Price |
|---|---|---|
| 7/16/2026 | Listed for sale | $290,000+205.3%$140/sqft |
Source: My State MLS #11889382 Report a problem | ||
| 4/9/2001 | Sold | $95,000$46/sqft |
Source: Agent Provided Report a problem | ||
Public tax history
| Year | Property taxes | Tax assessment |
|---|---|---|
| 2025 | $1,327 | $32,755 |
| 2024 | $1,327 | $32,755 |
| 2023 | $1,327 | $32,755 |
| 2022 | -- | $32,755 |
| 2021 | -- | $32,755 +8.5% |
| 2020 | -- | $30,200 |
| 2019 | $1,223 +18.4% | $30,200 |
| 2018 | $1,033 +10% | $30,200 +19.2% |
| 2017 | $939 | $25,330 |
| 2016 | $939 | $25,330 |
| 2015 | $939 +5.7% | $25,330 |
| 2014 | $888 | $25,330 |
| 2013 | $888 +6.4% | $25,330 +6.4% |
| 2012 | $835 | $23,805 |
| 2011 | $835 | $23,805 |
| 2010 | $835 | $23,805 |
| 2009 | $835 | $23,805 |
| 2008 | $835 | $23,805 |
Find assessor info on the county website
Monthly payment
Est. payment
Payment breakdown
Explore the cost of this home by adjusting the details. Changes won't be saved.Climate risks
Neighborhood: 72455
Nearby schools
Schools provided by the listing agent
- District: Pocahontas School District
Source: My State MLS. This data may not be complete. We recommend contacting the local school district to confirm school assignments for this home.
Similar homes
- $275,0003 bd2 ba2.4k sqft550 Lake Dr, Pocahontas, AR 72455For Sale
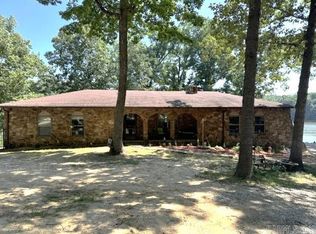
 MLS ID #26028306, Jana Caldwell, Carter City and County Realty. CARMLS
 - $269,9004 bd2 ba2.2k sqft412 Ridge Rd, Pocahontas, AR 72455For Sale
 MLS ID #26025907, Josh Rutter, Carter City and County Realty. CARMLS
 - $309,0003 bd3 ba2.1k sqft2007 Blisswood St, Pocahontas, AR 72455For Sale By Owner

- $255,9003 bd2 ba2.1k sqft1410 Spinnenwebber St, Pocahontas, AR 72455For Sale
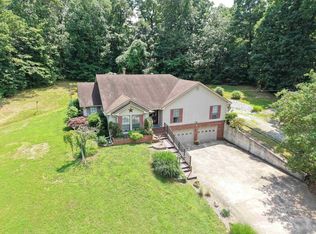 MLS ID #26023485, Nathan Camp, Carter City and County Realty. CARMLS
 - $265,0003 bd3 ba2.8k sqft305 E Maple St, Pocahontas, AR 72455For SaleMLS ID #26036415, Jana Caldwell, Carter City and County Realty. CARMLS
- $219,9003 bd3 ba1.8k sqft1704 Maple Cv, Pocahontas, AR 72455For SaleMLS ID #26037844, Jana Caldwell, Carter City and County Realty. CARMLS
- $310,0005 bd3 ba2.7k sqft1506 N Pratt St, Pocahontas, AR 72455For SaleMLS ID #25022436, Jana Caldwell, Carter City and County Realty. CARMLS
- $175,0003 bd2 ba1.5k sqft1503 N Thomasville Ave, Pocahontas, AR 72455For SaleMLS ID #26027923, Nathan Camp, Carter City and County Realty. CARMLS
- $339,0003 bd3 ba2.6k sqft262 Kellet Rd, Pocahontas, AR 72455For SaleMLS ID #26037495, Kevin Richey, Carter City and County Realty. CARMLS
- $229,9003 bd2 ba1.2k sqft3150 Highway 62 W, Pocahontas, AR 72455For SaleMLS ID #26041479, Kevin Richey, Carter City and County Realty. CARMLS
- $228,0003 bd2 ba1.7k sqft2489 Thomasville St, Pocahontas, AR 72455For SaleMLS ID #26014320, Nathan Camp, Carter City and County Realty. CARMLS
- $217,5003 bd2 ba1.4k sqft2209 Highland St, Pocahontas, AR 72455For SaleMLS ID #26026560, Nathan Camp, Carter City and County Realty. CARMLS
- $339,0005 bd3 ba2.6k sqft6134 W Us Hwy #62, Pocahontas, AR 72455For SaleMLS ID #26036914, Bradley D Junkersfeld, Select Properties. CARMLS
- $164,9003 bd2 ba1.3k sqft2002 Thomasville St, Pocahontas, AR 72455For SaleMLS ID #26038027, Nathan Camp, Carter City and County Realty. CARMLS
- $185,0003 bd2 ba1.5k sqft1501 Spinnenwebber St, Pocahontas, AR 72455For SaleMLS ID #26035128, April Wasdyke, Century 21 Combs & Associates. CARMLS
- $161,0003 bd2 ba1.2k sqft1912 Dalton St, Pocahontas, AR 72455For SaleMLS ID #26034626, Jana Caldwell, Carter City and County Realty. CARMLS
