Welcome home to this inviting 3-bedroom, 2-bath residence offering comfort, space, and a prime location. Featuring a 2-car garage and a large living room with a cozy gas log fireplace, this home is perfect for both relaxing evenings and entertaining guests. The spacious bedrooms provide plenty of room for rest and privacy, while the layout offers a functional flow throughout. Step outside to enjoy the oversized screened-in deck overlooking the backyard—an ideal spot for morning coffee or unwinding at the end of the day. Situated in a desirable neighborhood, this property is conveniently located near schools and the hospital, making daily life both easy and accessible. Don’t miss the opportunity to make this well-appointed home yours!
Active
Price cut: $7K (7/7)
$228,000
2489 Thomasville St, Pocahontas, AR 72455
3beds
1,729sqft
:
Get pre-qualified$1,437/mo
Single Family Residence
Built in 1994
0.33 Acres Lot
$216,100 Zestimate®
$132/sqft
$-- HOA
What's special
Spacious bedroomsFunctional flow throughoutCozy gas log fireplaceOversized screened-in deckDeck overlooking the backyard
- 107 days |
- 199 |
- 7 |
Zillow last checked:
Listing updated:
Listed by:
Nathan Camp 870-926-2775,
Carter City and County Realty 870-892-2555
Source: CARMLS,MLS#: 26014320
Facts & features
Interior
Bedrooms & bathrooms
- Bedrooms: 3
- Bathrooms: 2
- Full bathrooms: 2
Rooms
- Room types: Formal Living Room
Dining room
- Features: Separate Dining Room
Heating
- Natural Gas
Cooling
- Electric
Appliances
- Included: Free-Standing Range, Electric Range, Dishwasher, Gas Water Heater
- Laundry: Washer Hookup, Electric Dryer Hookup, Laundry Room
Features
- Walk-In Closet(s), Ceiling Fan(s), Kit Counter-Formica, Sheet Rock, Sheet Rock Ceiling, 3 Bedrooms Same Level
- Flooring: Carpet, Vinyl
- Windows: Insulated Windows
- Has fireplace: Yes
- Fireplace features: Gas Log
Interior area
- Total structure area: 1,729
- Total interior livable area: 1,729 sqft
Property
Parking
- Total spaces: 2
- Parking features: Garage, Two Car
- Has garage: Yes
Features
- Levels: One
- Stories: 1
- Patio & porch: Patio, Deck, Screened
- Exterior features: Rain Gutters
- Fencing: Partial,Chain Link
Lot
- Size: 0.33 Acres
- Dimensions: 100 x 142
- Features: Sloped
Construction
Type & style
- Home type: SingleFamily
- Architectural style: Traditional
- Property subtype: Single Family Residence
Materials
- Metal/Vinyl Siding
- Foundation: Crawl Space
- Roof: Shingle
Condition
- New construction: No
- Year built: 1994
Utilities & green energy
- Electric: Elec-Municipal (+Entergy)
- Gas: Gas-Natural
- Sewer: Public Sewer
- Water: Public
- Utilities for property: Natural Gas Connected
Green energy
- Energy efficient items: Insulation
Community & HOA
Community
- Subdivision: BLISSENBACH & BALTZ
HOA
- Has HOA: No
Location
- Region: Pocahontas
Financial & listing details
- Price per square foot: $132/sqft
- Annual tax amount: $446
- Date on market: 4/11/2026
- Listing terms: VA Loan,FHA,Conventional,Cash,USDA Loan
- Road surface type: Paved
Estimated market value
$216,100
$205,000 - $227,000
$1,520/mo
Price history
| Date | Event | Price |
|---|---|---|
| 7/7/2026 | Price change | $228,000-3%$132/sqft |
Source:  CARMLS #26014320 Report a problem CARMLS #26014320 Report a problem | ||
| 4/11/2026 | Listed for sale | $235,000$136/sqft |
Source: CARMLS #26014320 Report a problem | ||
Public tax history
Tax history is unavailable.
Monthly payment
Est. payment
Payment breakdown
Explore the cost of this home by adjusting the details. Changes won't be saved.Climate risks
Neighborhood: 72455
Nearby schools
GreatSchools rating
- 5/10Pocahontas Upper Elementary SchoolGrades: 4-6Distance: 0.2 mi
- 4/10Pocahontas Junior High SchoolGrades: 7-9Distance: 0.2 mi
- 6/10Pocahontas High SchoolGrades: 10-12Distance: 0.3 mi
- $218,100-- bd2 ba1.7k sqft2489 Thomasville Rd, Pocahontas, AR 72455Off Market
- $223,600-- bd-- ba960 sqft2485 Thomasville Rd, Pocahontas, AR 72455Off Market
- $195,0004 bd3 ba2.9k sqft2104 Blisswood St, Pocahontas, AR 72455Sold
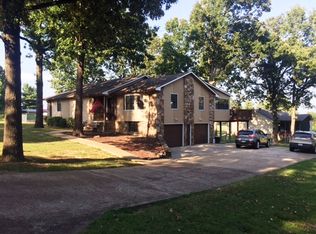
- $192,500-- bd2 ba1.6k sqft2206 Evening Dr, Pocahontas, AR 72455Off Market
- $168,400-- bd1 ba1.4k sqft2204 Evening Dr, Pocahontas, AR 72455Off Market
- $279,6004 bd2 ba3.9k sqft2214 Evening Dr, Pocahontas, AR 72455Off Market
- $37,000-- bd2 ba1.7k sqft2106 Evening Dr, Pocahontas, AR 72455Sold
- $198,000-- bd1 ba2.3k sqft2478 Thomasville Rd, Pocahontas, AR 72455Off Market
A local agent can set up tours, give advice and negotiate with sellers.
Similar homes
- $224,9003 bd2 ba1.4k sqft2209 Highland St, Pocahontas, AR 72455For Sale

 MLS ID #26026560, Nathan Camp, Carter City and County Realty. CARMLS
 - $255,9003 bd2 ba2.1k sqft1410 Spinnenwebber St, Pocahontas, AR 72455For Sale
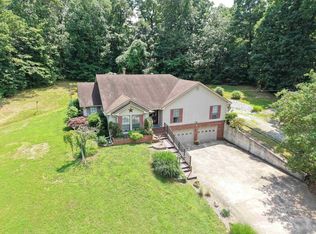 MLS ID #26023485, Nathan Camp, Carter City and County Realty. CARMLS
 - $234,0003 bd2 ba2k sqft2209 N Thomasville St, Pocahontas, AR 72455For Sale
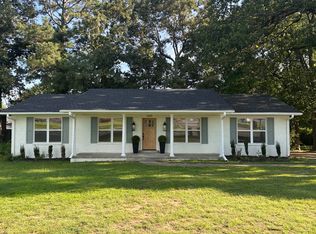 MLS ID #11824012, Julie Courtney, Archer Realty. My State MLS
 - $219,9003 bd2 ba1.8k sqft102 Olive St, Pocahontas, AR 72455For Sale
 MLS ID #10130068, Blake Snow, SnowCap Realty. Northeast Arkansas BOR
 - $269,9004 bd2 ba2.2k sqft412 Ridge Rd, Pocahontas, AR 72455For SaleMLS ID #26025907, Josh Rutter, Carter City and County Realty. CARMLS
- $199,5002 bd2 ba1.5k sqft1939 Highway 67 N, Pocahontas, AR 72455For SaleMLS ID #11835272, Jade Wells, Pocahontas Real Estate Co.. My State MLS
- $160,0003 bd3 ba1.8k sqft1707 Sunset Blvd, Pocahontas, AR 72455For SaleMLS ID #26014544, Jana Caldwell, Carter City and County Realty. CARMLS
- $--2 bd1 ba1k sqft1614 Hospital Dr, Pocahontas, AR 72455AuctionServiceLink Auction
- $174,9003 bd2 ba1.2k sqft2001 N Bryant St, Pocahontas, AR 72455For SaleMLS ID #26027410, Jana Caldwell, Carter City and County Realty. CARMLS
- $199,0003 bd2 ba1.2k sqft1009 S Pratt St, Pocahontas, AR 72455For SaleMLS ID #26007725, Jana Caldwell, Carter City and County Realty. CARMLS
- $179,0004 bd2 ba1.4k sqft2187 Seagraves Rd, Pocahontas, AR 72455For SaleMLS ID #26016520, Angela M Gallaher, United Country Cotham & Co.. CARMLS
- $175,0003 bd2 ba1.5k sqft1503 N Thomasville Ave, Pocahontas, AR 72455For SaleMLS ID #26027923, Nathan Camp, Carter City and County Realty. CARMLS
- $189,0004 bd3 ba2.1k sqft1535 Birdell St, Pocahontas, AR 72455For SaleMLS ID #10128589, Deborah Kerley, Century 21 Portfolio. Northeast Arkansas BOR
- $229,9004 bd2 ba2.2k sqft804 Ridgecrest St, Pocahontas, AR 72455For SaleMLS ID #11736123, Joe Difani, Archer Realty. My State MLS
- $192,0003 bd2 ba1.6k sqft5873 Highway 90 W, Pocahontas, AR 72455For SaleMLS ID #26010341, Sarah L Presley, Coldwell Banker Village Communities. CARMLS
- $179,5003 bd1 ba1.3k sqft115 Cardinal Trl, Pocahontas, AR 72455For SaleMLS ID #11777953, Joe Difani, Archer Realty. My State MLS
- $220,0005 bd4 ba2.5k sqft411 W Pyburn St, Pocahontas, AR 72455For SaleMLS ID #26020083, Atalaya R Meridith, Weichert Realtors, Home Source. CARMLS
- $177,6003 bd2 ba1.4k sqft1104 Walnut St, Pocahontas, AR 72455For SaleMLS ID #11717931, Ron Guess, Pocahontas Real Estate Co.. My State MLS
- $229,5003 bd1 ba1.3k sqft935 Highway 231 S, Pocahontas, AR 72455For SaleMLS ID #11799570, Joe Difani, Archer Realty. My State MLS
- $189,9004 bd3 ba2k sqft2001 Tyler St, Pocahontas, AR 72455For SaleMLS ID #26001259, Kevin Richey, Carter City and County Realty. CARMLS
