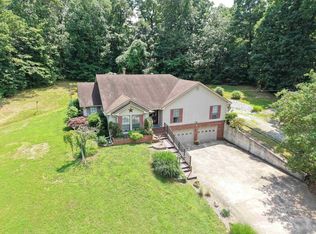
4172 SQ FT HOME ON .83 ACRE! This gorgeous 5br/3.5ba home has so much to offer! Just a few highlights are quiet, friendly neighborhood, great location close to schools, downtown, churches, medical community and so much more. Spacious two-story layout with an elegant design, open floor plan, high ceilings, lg windows. The four bedrooms (plus bonus room) and 3.5 baths provide plenty of space for a growing family. Well organized, efficient kitchen layout with spacious cabinet space, breakfast and formal dining areas. Large, separate utility room with ample storage space. The large family gathering room features beautiful brick fireplace and French doors with serene view of wooded area. The spacious, multi-use room can be used for office/study or recreation. Charming wrap-around porch, ample lower and upper decks, 3 bay garage w/storage and private driveway to accommodate multi vehicles. New central heat/air installed March 2025, storage spaces galore, Clay County Connect fiber optic internet service available. These are just a few amenities offered with this beautiful home. "Warranties transferring with the home include garage foundation work, termite contract and 2025 C/H/A."
Active
$299,000
1958 Whipperwill Dr, Pocahontas, AR 72455
5beds
4,172sqft
:
Get pre-qualified$1,864/mo
Single Family Residence
Built in 1995
0.83 Acres Lot
$-- Zestimate®
$72/sqft
$-- HOA
What's special
Bonus roomPrivate drivewayCharming wrap-around porchElegant timeless designHigh ceilingsFour bedroomsLarge family gathering room
- 493 days |
- 325 |
- 19 |
Zillow last checked:
Listing updated:
Listed by:
Jana Caldwell 870-897-2423,
Carter City and County Realty 870-892-2555
Source: CARMLS,MLS#: 25010829
Facts & features
Interior
Bedrooms & bathrooms
- Bedrooms: 5
- Bathrooms: 4
- Full bathrooms: 3
- 1/2 bathrooms: 1
Rooms
- Room types: Formal Living Room, Great Room, Den/Family Room, Bonus Room
Dining room
- Features: Separate Dining Room, Eat-in Kitchen, Breakfast Bar
Heating
- Electric, Geothermal
Cooling
- Electric
Appliances
- Included: Free-Standing Range, Microwave, Electric Range, Dishwasher, Refrigerator, Plumbed For Ice Maker, Electric Water Heater
- Laundry: Washer Hookup, Electric Dryer Hookup, Laundry Room
Features
- Built-in Features, Ceiling Fan(s), Breakfast Bar, Wired for Data, Tile Counters, Pantry, Sheet Rock, Primary Bedroom/Main Lv, 4 Bedrooms Same Level
- Flooring: Carpet, Wood, Vinyl
- Basement: None
- Has fireplace: Yes
- Fireplace features: Woodburning-Site-Built, Gas Logs Present
Interior area
- Total structure area: 4,172
- Total interior livable area: 4,172 sqft
Property
Parking
- Total spaces: 3
- Parking features: Garage, Three Car
- Has garage: Yes
Features
- Levels: Two
- Stories: 2
- Patio & porch: Deck, Porch
- Fencing: Partial
Lot
- Size: 0.83 Acres
- Features: Level, Wooded, Subdivided
Details
- Parcel number: 02000949115
Construction
Type & style
- Home type: SingleFamily
- Architectural style: Victorian
- Property subtype: Single Family Residence
Materials
- Metal/Vinyl Siding
- Foundation: Crawl Space
- Roof: Shingle
Condition
- New construction: No
- Year built: 1995
Utilities & green energy
- Electric: Electric-Co-op
- Gas: Gas-Propane/Butane
- Sewer: Public Sewer
- Water: Public
- Utilities for property: Gas-Propane/Butane
Community & HOA
Community
- Subdivision: HIDDEN OAKS ADDN
HOA
- Has HOA: No
Location
- Region: Pocahontas
Financial & listing details
- Price per square foot: $72/sqft
- Tax assessed value: $261,450
- Annual tax amount: $1,485
- Date on market: 3/21/2025
- Listing terms: VA Loan,FHA,Conventional,Cash
- Road surface type: Paved
Estimated market value
Not available
Estimated sales range
Not available
$2,918/mo
Price history
| Date | Event | Price |
|---|---|---|
| 4/20/2026 | Price change | $299,000-10.7%$72/sqft |
Source:  CARMLS #25010829 Report a problem CARMLS #25010829 Report a problem | ||
| 11/20/2025 | Price change | $335,000-13%$80/sqft |
Source: CARMLS #25010829 Report a problem | ||
| 9/15/2025 | Price change | $385,000-2.5%$92/sqft |
Source: CARMLS #25010829 Report a problem | ||
| 3/21/2025 | Listed for sale | $395,000+1781%$95/sqft |
Source: CARMLS #25010829 Report a problem | ||
| 10/1/1992 | Sold | $21,000$5/sqft |
Source: Agent Provided Report a problem | ||
Public tax history
| Year | Property taxes | Tax assessment |
|---|---|---|
| 2025 | $1,385 -6.7% | $48,995 |
| 2024 | $1,485 -4.8% | $48,995 |
| 2023 | $1,560 -3.1% | $48,995 |
| 2022 | $1,610 | $48,995 |
| 2021 | $1,610 | $48,995 |
| 2020 | $1,610 | $48,995 |
| 2019 | $1,610 +9.8% | $48,995 |
| 2018 | $1,466 +0.9% | $48,995 +0.7% |
| 2017 | $1,454 | $48,655 |
| 2016 | $1,454 | $48,655 |
| 2015 | $1,454 +7.2% | $48,655 |
| 2014 | $1,356 | $48,655 |
| 2013 | $1,356 -8% | $48,655 -6.4% |
| 2012 | $1,474 | $52,005 |
| 2011 | $1,474 +4.7% | $52,005 +3.8% |
| 2010 | $1,408 +5.7% | $50,117 +4.5% |
| 2009 | $1,331 | $47,938 |
| 2008 | $1,331 | $47,938 |
Find assessor info on the county website
Monthly payment
Est. payment
Payment breakdown
Explore the cost of this home by adjusting the details. Changes won't be saved.Climate risks
Neighborhood: 72455
Nearby schools
GreatSchools rating
- 7/10Alma Spikes Elementary SchoolGrades: PK-3Distance: 0.4 mi
- 4/10Pocahontas Junior High SchoolGrades: 7-9Distance: 0.4 mi
- 6/10Pocahontas High SchoolGrades: 10-12Distance: 0.6 mi
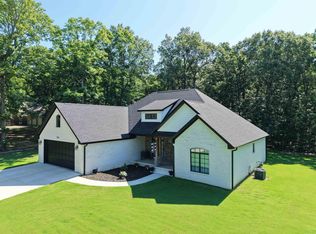
- $425,0003 bd3 ba2.1k sqft1948 Whipperwill Dr, Pocahontas, AR 72455For Sale
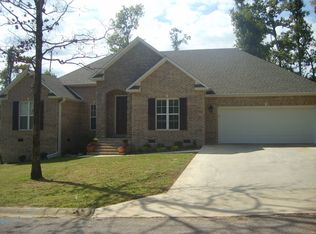
- $281,6003 bd2 ba2k sqft1943 Whipperwill Dr, Pocahontas, AR 72455Off Market
- $15,000-- bd-- ba-- sqft1943 Whipperwill Dr, Pocahontas, AR 72455Off Market
- $15,000-- bd-- ba-- sqftWhipperwill Dr, Pocahontas, AR 72455Off Market
- $15,000-- bd-- ba-- sqftWhipperwill Dr, Pocahontas, AR 72455Off Market
- $18,000-- bd-- ba-- sqftWhipperwill Dr, Pocahontas, AR 72455Sold
- $15,000-- bd-- ba-- sqftWhipperwill Dr, Pocahontas, AR 72455Off Market
- $15,000-- bd-- ba-- sqftWhipperwill Dr, Pocahontas, AR 72455Off Market
A local agent can set up tours, give advice and negotiate with sellers.
Similar homes
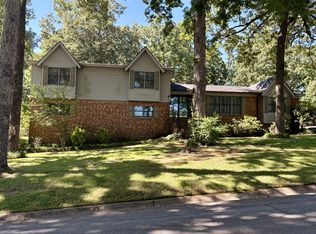
- $330,0005 bd5 ba3.8k sqft1605 Martin Dr, Pocahontas, AR 72455For Sale
 MLS ID #11740813, Jade Wells, Pocahontas Real Estate Co.. My State MLS
 - $269,9004 bd2 ba2.2k sqft412 Ridge Rd, Pocahontas, AR 72455For Sale

 MLS ID #26025907, Josh Rutter, Carter City and County Realty. CARMLS
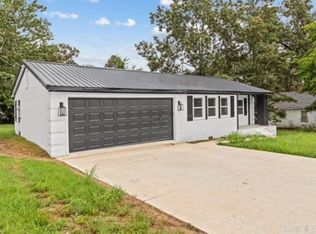
 - $310,0005 bd3 ba2.7k sqft1506 N Pratt St, Pocahontas, AR 72455For Sale
 MLS ID #25022436, Jana Caldwell, Carter City and County Realty. CARMLS
 - $255,9003 bd2 ba2.1k sqft1410 Spinnenwebber St, Pocahontas, AR 72455For Sale
 MLS ID #26023485, Nathan Camp, Carter City and County Realty. CARMLS
 - $424,9004 bd3 ba3.5k sqft530 Hampton Ln, Pocahontas, AR 72455For SaleMLS ID #11898026, Ron Guess, Pocahontas Real Estate Co.. My State MLS
- $349,0005 bd3 ba2.6k sqft6134 W Us Hwy #62, Pocahontas, AR 72455For SaleMLS ID #26005115, Bradley D Junkersfeld, Select Properties. CARMLS
- $259,9004 bd3 ba3k sqft5275 Highway 166 S, Pocahontas, AR 72455For SaleMLS ID #11791972, Jade Wells, Pocahontas Real Estate Co.. My State MLS
- $189,0004 bd3 ba2.1k sqft1535 Birdell St, Pocahontas, AR 72455For SaleMLS ID #10128589, Deborah Kerley, Century 21 Portfolio. Northeast Arkansas BOR
- $154,0004 bd2 ba2.1k sqft2116 Newberry Rd, Pocahontas, AR 72455For SaleMLS ID #134483, Kim Koenen, SOUTHERN BREEZE REAL ESTATE. Mountain Home MLS
- $175,0004 bd3 ba2.6k sqft507 S Park St, Pocahontas, AR 72455For SaleMLS ID #11791120, Ron Guess, Pocahontas Real Estate Co.. My State MLS
- $220,0005 bd4 ba2.5k sqft411 W Pyburn St, Pocahontas, AR 72455For SaleMLS ID #26020083, Atalaya R Meridith, Weichert Realtors, Home Source. CARMLS
- $229,9004 bd2 ba2.2k sqft804 Ridgecrest St, Pocahontas, AR 72455For SaleMLS ID #11736123, Joe Difani, Archer Realty. My State MLS
- $207,0003 bd3 ba3k sqft415 W Pine St, Pocahontas, AR 72455For SaleMLS ID #26010131, Martha L Tolson, Coldwell Banker Village Communities. CARMLS
- $325,0004 bd2 ba2.1k sqft525 N Anderson Rd, Ravenden, AR 72459For SaleMLS ID #11852383, Jade Wells, Pocahontas Real Estate Co.. My State MLS
- $268,9004 bd2 ba2.2k sqft1981 Highway 63, Hoxie, AR 72433For SaleMLS ID #26009627, Koda J Yates, Prestige Real Estate Group. CARMLS
- $199,9002 bd6 ba3.9k sqft107 N Marr St, Pocahontas, AR 72455For SaleMLS ID #25015343, Nathan Camp, Carter City and County Realty. CARMLS
- $295,9004 bd3 ba2.1k sqft906 NW 6th St, Walnut Ridge, AR 72476For SaleMLS ID #26005915, Steve Collar, Halsey Real Estate. CARMLS
- $219,0003 bd2 ba2.4k sqft2200 Biggers Reyno Rd, Biggers, AR 72413For SaleMLS ID #25033639, Jana Caldwell, Carter City and County Realty. CARMLS
- $400,0004 bd4 ba5k sqft511 Pocahontas Rd, Walnut Ridge, AR 72476For SaleMLS ID #25027108, Jonathan Quesada, Scenic Rivers Realty. CARMLS
- $299,5004 bd3 ba2.9k sqft419 NW 2nd St, Walnut Ridge, AR 72476For SaleMLS ID #11654101, Terry Ryan, Ryan Real Estate. My State MLS
