Welcome to 1605 Martin Drive in Pocahontas, Arkansas - a spacious and beautifully maintained multi-level home located on an almost 1/2-acre corner lot in one of the area's most desirable neighborhoods, the Bowlin subdivision. Offering approximately 3,800 square feet of living space, this home features 5 bedrooms, 3 full bathrooms, and 2 half baths with room for everyone and then some. Inside you'll find large rooms throughout including a formal living room, den, and dining room, along with custom cabinetry, crown molding throughout the home, and a cozy electric fireplace in the great room. Flooring includes a combination of laminate, tile, and carpet for both comfort and functionality. The home also offers walk-in closets, two HVAC units, and a screened-in porch, perfect for relaxing year-round. Extra rooms can be used for an office, bonus rooms or for more storage. Outside, enjoy the 30-foot deck overlooking the shaded yard with mature trees. A huge, approximately 1600 sqft. detached garage includes a workshop room, while the attached garage provides two-car parking as well. Built in 1980 and exceptionally well kept, this property combines timeless quality with modern comfort with brick and siding exterior features that compliments the stunning, classic look of this beautiful home. A new roof was installed in 2023 for added peace of mind. Conveniently located close to schools, shopping, and amenities, this impressive home is a rare find in Pocahontas with an appealing asking price.
For sale
Price cut: $29K (7/12)
$330,000
1605 Martin Dr, Pocahontas, AR 72455
5beds
3,808sqft
Single Family Residence
Built in 1980
0.45 Acres Lot
$318,500 Zestimate®
$87/sqft
$-- HOA
What's special
Walk-in closetsLarge rooms throughoutTwo hvac unitsDining roomCustom cabinetry
- 121 days
- 101
- 1
Zillow last checked:
Listing updated:
Listed by:
Jade Wells 870-219-8884,
Pocahontas Real Estate Co. 870-892-8542
Source: My State MLS,MLS#: 11740813
Facts & features
Interior
Bedrooms & bathrooms
- Bedrooms: 5
- Bathrooms: 5
- Full bathrooms: 3
- 1/2 bathrooms: 2
Rooms
- Room types: Bonus Room, Breakfast Room, Den, Dining Room, Family Room, Formal Room, Kitchen, Laundry Room, Living Room, Master Bedroom, Private Guest Room, Study
Basement
- Area: 0
Heating
- Electric, Forced Air, Zoned
Cooling
- Central, Zoned
Appliances
- Included: Dishwasher, Refrigerator, Microwave, Oven, Stainless Steel Appliances
Features
- Flooring: Carpet, Laminate, Vinyl
- Basement: Walk-Out Access
- Has fireplace: No
Interior area
- Total structure area: 3,808
- Total interior livable area: 3,808 sqft
- Finished area above ground: 3,808
Property
Parking
- Total spaces: 4
- Parking features: Driveway, Attached
- Garage spaces: 4
- Has uncovered spaces: Yes
Features
- Stories: 2
- Patio & porch: Patio, Covered Porch, Open Porch, Screened Porch, Deck
Lot
- Size: 0.45 Acres
- Features: Trees
Details
- Additional structures: Workshop
- Parcel number: 02000600000
- Lease amount: $0
Construction
Type & style
- Home type: SingleFamily
- Property subtype: Single Family Residence
Materials
- Masonry - Brick, Brick Siding, Vinyl Siding
- Roof: Asphalt
Condition
- New construction: No
- Year built: 1980
Utilities & green energy
- Electric: Amps(0)
- Water: Community
Community & HOA
Community
- Subdivision: Bowlin
HOA
- Has HOA: No
Location
- Region: Pocahontas
Financial & listing details
- Price per square foot: $87/sqft
- Tax assessed value: $219,850
- Annual tax amount: $1,445
- Date on market: 5/7/2026
- Date available: 05/07/2026
- Listing agreement: Exclusive
Estimated market value
$318,500
$303,000 - $334,000
$2,748/mo
Price history
| Date | Event | Price |
|---|---|---|
| 7/12/2026 | Price change | $330,000-8.1%$87/sqft |
Source: My State MLS #11740813 Report a problem | ||
| 5/7/2026 | Listed for sale | $359,000-1.6%$94/sqft |
Source: My State MLS #11740813 Report a problem | ||
| 5/4/2026 | Listing removed | $364,900$96/sqft |
Source:  CARMLS #25046867 Report a problem CARMLS #25046867 Report a problem | ||
| 3/5/2026 | Price change | $364,900-3.9%$96/sqft |
Source: CARMLS #25046867 Report a problem | ||
| 11/24/2025 | Listed for sale | $379,900$100/sqft |
Source: CARMLS #25046867 Report a problem | ||
Public tax history
| Year | Property taxes | Tax assessment |
|---|---|---|
| 2025 | $1,445 +77.6% | $32,420 |
| 2024 | $813 -8.4% | $32,420 |
| 2023 | $888 -5.3% | $32,420 |
| 2022 | $938 | $32,420 |
| 2021 | $938 | $32,420 -18.6% |
| 2020 | $938 | $39,840 |
| 2019 | $938 +10.2% | $39,840 |
| 2018 | $852 | $39,840 -4.4% |
| 2017 | $852 | $41,660 |
| 2016 | $852 | $41,660 |
| 2015 | $852 +8.2% | $41,660 |
| 2014 | $787 | $41,660 |
| 2013 | $787 | $41,660 +28.5% |
| 2012 | $787 | $32,420 |
| 2011 | $787 +3.8% | $32,420 +2.6% |
| 2010 | $758 +6.8% | $31,607 +4.5% |
| 2009 | $710 | $30,233 |
| 2008 | $710 | $30,233 |
Find assessor info on the county website
Monthly payment
Est. payment
Payment breakdown
Explore the cost of this home by adjusting the details. Changes won't be saved.Climate risks
Neighborhood: 72455

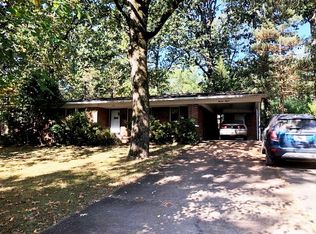
Similar homes
- $299,0005 bd4 ba4.1k sqft1958 Whipperwill Dr, Pocahontas, AR 72455For Sale
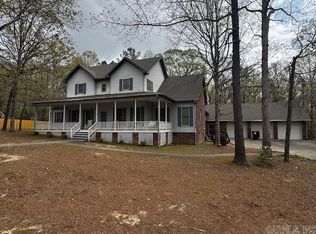
 MLS ID #25010829, Jana Caldwell, Carter City and County Realty. CARMLS
 - $310,0005 bd3 ba2.7k sqft1506 N Pratt St, Pocahontas, AR 72455For Sale
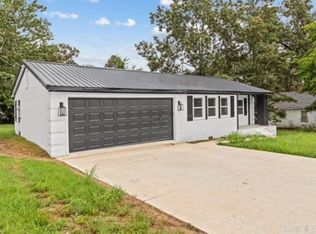 MLS ID #25022436, Jana Caldwell, Carter City and County Realty. CARMLS
 - $269,9004 bd2 ba2.2k sqft412 Ridge Rd, Pocahontas, AR 72455For Sale
 MLS ID #26025907, Josh Rutter, Carter City and County Realty. CARMLS
 - $349,0005 bd3 ba2.6k sqft6134 W Us Hwy #62, Pocahontas, AR 72455For Sale
 MLS ID #26005115, Bradley D Junkersfeld, Select Properties. CARMLS
 - $255,9003 bd2 ba2.1k sqft1410 Spinnenwebber St, Pocahontas, AR 72455For SaleMLS ID #26023485, Nathan Camp, Carter City and County Realty. CARMLS
- $298,0004 bd3 ba3k sqft913 NW 5th St, Walnut Ridge, AR 72476For SaleMLS ID #26036351, Bradley D Junkersfeld, Select Properties. CARMLS
- $220,0005 bd4 ba2.5k sqft411 W Pyburn St, Pocahontas, AR 72455For SaleMLS ID #26020083, Atalaya R Meridith, Weichert Realtors, Home Source. CARMLS
- $207,0003 bd3 ba3k sqft415 W Pine St, Pocahontas, AR 72455For SaleMLS ID #26010131, Martha L Tolson, Coldwell Banker Village Communities. CARMLS
- $175,0003 bd2 ba1.9k sqft1002 Sycamore Dr, Pocahontas, AR 72455For SaleMLS ID #26034741, Bradley D Junkersfeld, Select Properties. CARMLS
- $189,9004 bd3 ba2k sqft2001 Tyler St, Pocahontas, AR 72455For SaleMLS ID #26001259, Kevin Richey, Carter City and County Realty. CARMLS
