Skip main navigation
Pending
  • $64,900

    110 Bush Gdns, Alden, NY 14004

    2beds
    1,180sqft
    Manufactured Home, Single Family Residence
    Built in 1977
    -- sqft lot
    $-- Zestimate®
    $55/sqft
    $-- HOA

    What's special

    Central airBack deckTastefully decoratedLaundry areaTwo side-outs additionsDouble sink base areaRecently updated
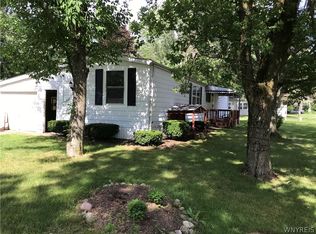
    Must See this perfectly located near the entrance of Marilla Country Village manufactured home community and directly across from the community park sits this very affordable, tastefully decorated, recently updated, well maintained, two(2) bd, 1 ba manufactured home that includes a cemented drive carport, a shed with a loft, a living room that contains a brick wall faux, two side-outs additions, one side-out is 8 x 12 and expands the living room area, itself, and the other, a 10 x 16 side-out that incorporates a front entrance, foyer, large closet, sitting area, as well as a rear door that leads to the back deck. The step up eat in kitchen boasts grey laminated hardwood flooring, an island style set-up of black cabinetry, a double sink base area, stove, and refrigerator that opens up to a bonus room with a bay window that overlooks the front yard and is currently used as a gym but could easily be a family room/office/den/study/bedroom. The bathroom host a double sink vanity, bath/shower unit, as well as a laundry area. Ample closets, Central Air. The Central Air unit contains a furnace internally that could easily be used if someone chose to use it. The roof of the manufactured home is rubber and the two side-out addition roofs are shingled. The floor underneath has been updated with new wood and insulation - see pictures in attachment. Lot rent is $405/ a month includes garbage, water, sewer, road snow plowing. This home works whether this is your first home buy or your last. Must be park approved.
    96 days
    |
    26
    |
    0
    |

    Zillow last checked:

    Listing updated:

    Listed by:

    Early Sunrise Realty, LLC 585-638-0020,

    Kathleen A Miller 585-409-1969

    Source: NYSAMLSs,MLS#: B1672959MLS LogoOriginating MLS: Buffalo

      Facts & features

      Interior

      Bedrooms & bathrooms
      • Bedrooms: 2
      • Bathrooms: 1
      • Full bathrooms: 1
      • Main level bathrooms: 1
      • Main level bedrooms: 2
      Heating
      • Gas, Forced Air, Gravity
      Cooling
      • Central Air
      Appliances
      • Included: Electric Oven, Electric Range, Electric Water Heater, Free-Standing Range, Oven, Refrigerator
      • Laundry: Main Level
      Features
      • Breakfast Bar, Dining Area, Separate/Formal Dining Room, Entrance Foyer, Eat-in Kitchen, Separate/Formal Living Room, Home Office, Intercom, Kitchen/Family Room Combo, Solid Surface Counters, Bedroom on Main Level, Main Level Primary
      • Flooring: Laminate, Resilient, Varies
      • Windows: Thermal Windows
      • Basement: None
      • Has fireplace: No
      Interior area
      • Total structure area: 1,180
      • Total interior livable area: 1,180 sqft

      Property

      Parking
      • Parking features: Carport, No Garage
      • Has carport: Yes
      Features
      • Levels: One
      • Stories: 1
      • Patio & porch: Deck
      • Exterior features: Awning(s), Concrete Driveway, Deck, TV Antenna
      Lot
      • Features: Agricultural, Rectangular, Rectangular Lot, Residential Lot, Rural Lot
      Details
      • Additional structures: Shed(s), Storage
      • Parcel number: 0
      • Lease amount: $405
      • Special conditions: Standard
      • Other equipment: Intercom

      Construction

      Type & style
      • Home type: MobileManufactured
      • Architectural style: Manufactured Home,Mobile Home
      • Property subtype: Manufactured Home, Single Family Residence
      Materials
      • Aluminum Siding, Attic/Crawl Hatchway(s) Insulated, Structural Insulated Panels, Copper Plumbing, PEX Plumbing
      • Foundation: Other, See Remarks
      • Roof: Membrane,Rubber,Shingle
      Condition
      • Resale
      • Year built: 1977

      Utilities & green energy

      • Electric: Circuit Breakers
      • Sewer: Connected
      • Water: Connected, Public
      • Utilities for property: Cable Available, Electricity Connected, High Speed Internet Available, Sewer Connected, Water Connected

      Community & HOA

      Community
      • Subdivision: Marilla Country Village
      Location
      • Region: Alden

      Financial & listing details

      • Price per square foot: $55/sqft
      • Date on market: 4/12/2026
      • Cumulative days on market: 3067 days
      • Listing terms: Cash,Conventional,Other,See Remarks
      • Body type: Single Wide
      Kathleen A Miller

      Kathleen A Miller

      (585) 409-1969

      By pressing Contact Agent, you agree that the real estate professional identified above may call/text you about your search, which may involve use of automated means and pre-recorded/artificial voices. You don't need to consent as a condition of buying any property, goods, or services. Message/data rates may apply. You also agree to our Terms of Use. Zillow does not endorse any real estate professionals. We may share information about your recent and future site activity with your agent to help them understand what you're looking for in a home.

        Estimated market value

        Not available

        Estimated sales range

        Not available

        Not available

        Price history

        DateEventPrice
        6/11/2026Pending sale$64,900$55/sqft
        Source: NYSAMLSs #B1672959 Report a problem
        4/13/2026Listed for sale$64,900$55/sqft
        Source: NYSAMLSs #B1672959 Report a problem

        Public tax history

        Tax history is unavailable.

        Monthly payment

        Estimated monthly payment$1,822
        All calculations are estimates and provided by Zillow, Inc. for informational purposes only. Actual amounts may vary.
        HOA fees may include property taxes on listings classified as Co-Ops. Contact the listing agent and/or owner for fee details.
        Mortgage interest rates are dependent on a number of factors, including credit score, down payment, and repayment length. Interest rate data provided by Zillow Group Marketplace, Inc. as of 1/1/1970 from various mortgage lenders with which we have lead or other similar arrangements; the Estimated Payment is an average of those rates.
        See how much you could borrow to make a competitive offer.

        Climate risks

        Neighborhood: 14004

        Getting around

        0 / 100
        Car-Dependent
        35 / 100
        Somewhat Bikeable

        Nearby schools

        GreatSchools rating
        Schools provided by the listing agent
        • District: Alden

        Source: NYSAMLSs. This data may not be complete. We recommend contacting the local school district to confirm school assignments for this home.

        Similar homes