Skip main navigation
Closed
  • $17,900

    56 Bush Gdns, Alden, NY 14004

    2beds
    1,280sqft
    Manufactured Home, Single Family Residence
    Built in 1980
    -- sqft lot
    $34,400 Zestimate®
    $14/sqft
    $1,225 Estimated rent

    Home value

    $34,400

    $26,000 - $44,000

    $1,225/mo

    Zestimate® history
    Loading
    Loading...

    Owner options

    List your home for rent

    $1,225/mo

    Rent Zestimate®

    Find your next renter with Zillow Rental Manager. Plus, with online applications, you can quickly screen prospective tenants – for free.

    Learn more

    $1,225/mo

    Rent Zestimate®

    Refinance and save

    $103/mo

    Est. payment

    Refinancing to a lower rate could help reduce your monthly payments and save thousands over the life of the loan.

    See today's rates

    $103/mo

    Est. payment

    Explore your selling options

    Work with a Zillow partner agent

    Leverage their expertise and Zillow's premium Showcase listings to get your home seen by more buyers.

    Get started

    List with your own agent

    Get your home in front of millions of buyers by listing it on Zillow.

    Learn how to do it

    Sell it yourself

    Take full control of how buyers see your home on Zillow by listing For Sale by Owner (FSBO).

    List your home

    What's special

    Freshly painted interiorNewer built-in gas oven
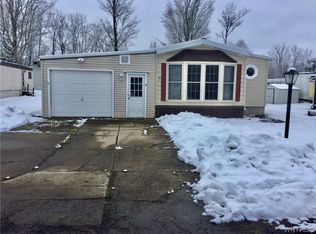
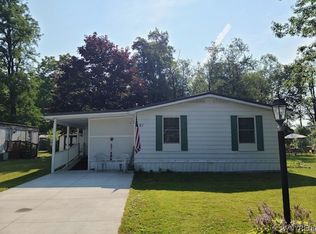
    WELCOME TO 56 BUSH GARDENS - COUNTRY SETTING MINTUES TO ALL AMENITIES! 2 BR, 1 BATH WITH LOTS OF EXTRA LIVINGING SPACE! FRESHLY PAINTED INTERIOR! APPLIANCES ALL SOLD AS IS - (DW DOES NOT WORK) SOME WINDOWS REPLACED! NEWER BUILT-IN GAS OVEN! MECHANICES ESTIMATED 13-14 YRS. PER SELLER! PARK APPLICATION IN ATTACHEMENTS! PRICE REFLECTS NEED FLOORING/CARPET IN ALL BUT KIT AND BATH. Water included in lot rent.

    Zillow last checked:

    Listing updated:

    Listed by:

    Peggy Margar L Reynolds 716-913-2665,

    Howard Hanna WNY Inc.

    Bought with:

    Peggy Margar L Reynolds, 30RE0664802

    Howard Hanna WNY Inc.

    Source: NYSAMLSs,MLS#: B1506404MLS LogoOriginating MLS: Buffalo

    Facts & features

    Interior

    Bedrooms & bathrooms
    • Bedrooms: 2
    • Bathrooms: 1
    • Full bathrooms: 1
    • Main level bathrooms: 1
    • Main level bedrooms: 2
    Bedroom 1
    • Level: First
    • Dimensions: 11.00 x 10.00
    Bedroom 2
    • Level: First
    • Dimensions: 12.00 x 11.00
    Dining room
    • Level: First
    • Dimensions: 13.00 x 10.00
    Family room
    • Level: First
    • Dimensions: 12.00 x 10.00
    Kitchen
    • Level: First
    • Dimensions: 17.00 x 12.00
    Living room
    • Level: First
    • Dimensions: 15.00 x 13.00
    Heating
    • Gas, Forced Air
    Appliances
    • Included: Built-In Range, Built-In Oven, Dryer, Electric Water Heater, Gas Cooktop, Refrigerator, Washer
    • Laundry: Main Level
    Features
    • Eat-in Kitchen, Separate/Formal Living Room, Kitchen Island, Bedroom on Main Level
    • Flooring: Laminate, Varies, Vinyl
    • Basement: None
    • Has fireplace: No
    Interior area
    • Total structure area: 1,280
    • Total interior livable area: 1,280 sqft

    Property

    Parking
    • Parking features: No Garage
    Features
    • Levels: One
    • Stories: 1
    • Patio & porch: Deck, Open, Porch
    • Exterior features: Concrete Driveway, Deck
    Lot
    • Features: Rectangular, Rectangular Lot, Residential Lot
    Details
    • Additional structures: Shed(s), Storage
    • Lease amount: $405
    • Special conditions: Standard

    Construction

    Type & style
    • Home type: MobileManufactured
    • Architectural style: Mobile Home
    • Property subtype: Manufactured Home, Single Family Residence
    Materials
    • Aluminum Siding, Steel Siding, Vinyl Siding, Wood Siding
    • Foundation: Other, See Remarks, Slab
    • Roof: Membrane,Other,Rubber,See Remarks
    Condition
    • Resale
    • Year built: 1980

    Utilities & green energy

    • Sewer: Community/Coop Sewer
    • Water: Connected, Public
    • Utilities for property: Cable Available, Water Connected

    Community & neighborhood

    Location
    • Region: Alden
    • Subdivision: Marilla Country Village

    Other

    Other facts
    • Body type: Single Wide
    • Listing terms: Cash

    Price history

    DateEventPrice
    5/22/2024Pending sale$18,900+5.6%$15/sqft
    Source: NYSAMLSs #B1506404 Report a problem
    5/17/2024Sold$17,900-5.3%$14/sqft
    Source: NYSAMLSs #B1506404 Report a problem
    12/11/2023Contingent$18,900$15/sqft
    Source: NYSAMLSs #B1506404 Report a problem
    11/6/2023Listed for sale$18,900$15/sqft
    Source: NYSAMLSs #B1506404 Report a problem

    Public tax history

    Tax history is unavailable.

    Neighborhood: 14004

    Nearby schools

    GreatSchools rating
    Schools provided by the listing agent
    • District: Alden

    Source: NYSAMLSs. This data may not be complete. We recommend contacting the local school district to confirm school assignments for this home.

    Sell for more on Zillow
    Get a Zillow Showcase℠ listing at no additional cost and you could sell for .
    $34,400
    2% more
    +$688
    With Zillow Showcase(estimated)
    $35,088