Skip main navigation
Off market
Street View
  • $784,700

    110 Butternut Ln, Stratford, CT 06614

    4beds
    3,275sqft
    SingleFamily
    Built in 1985
    1.06 Acres Lot
    $784,700 Zestimate®
    $240/sqft
    $4,559 Estimated rent

    Home value

    $784,700

    $745,000 - $832,000

    $4,559/mo

    Zestimate® history
    Loading
    Loading...

    Owner options

    List your home for rent

    $4,559/mo

    Rent Zestimate®

    Find your next renter with Zillow Rental Manager. Plus, with online applications, you can quickly screen prospective tenants – for free.

    Learn more

    $4,559/mo

    Rent Zestimate®

    Refinance and save

    $5,283/mo

    Est. payment

    Refinancing to a lower rate could help reduce your monthly payments and save thousands over the life of the loan.

    See today's rates

    $5,283/mo

    Est. payment

    Explore your selling options

    Work with a Zillow partner agent

    Leverage their expertise and Zillow's premium Showcase listings to get your home seen by more buyers.

    Get started

    List with your own agent

    Get your home in front of millions of buyers by listing it on Zillow.

    Learn how to do it

    Sell it yourself

    Take full control of how buyers see your home on Zillow by listing For Sale by Owner (FSBO).

    List your home

    What's special

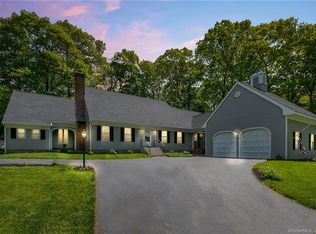
    Located in the beautiful Putney section of Stratford, this 8 room colonial sits amidst a picturesque neighborhood towards the end of a cul-de-sac. The exterior has been recently painted and the interior is updated and move-in ready. Entertaining is a breeze with a formal dining room, large modern kitchen with SS appliances and granite counters plus generous sized living and family rooms. The 16 x 18 deck is perfect for those warmer days and is conveniently accessed through sliders in both the kitchen and family room. There are 4 large BRs, one of which is currently set up as an office, 3 full baths, a master suite with a remodeled master bath, his and her vanities and two w/I closets. Need more space? Step down into the huge, partially finished basement. Plenty of space for the teens, an additional BR, storage and/or a workshop. This home exudes charm and checks so many other boxes home buyers desire like a main floor laundry, beyond adequate closet space and a fenced in back yard for your playful pets. Schedule a showing and decide for yourself. This exceptional home will not last.

    This property is off market, which means it's not currently listed for sale or rent on Zillow. This may be different from what's available on other websites or public sources.
    Facts & features

    Interior

    Bedrooms & bathrooms
    • Bedrooms: 4
    • Bathrooms: 3
    • Full bathrooms: 3
    Heating
    • Forced air, Gas
    Cooling
    • Central
    Appliances
    • Included: Dishwasher, Dryer, Garbage disposal, Microwave, Refrigerator, Washer
    • Laundry: Laundry Room, Main Level, separate room off kitchen
    Features
    • Laundry Room, Foyer, Wired for Data, Auto Garage Door Opener
    • Flooring: Concrete
    • Doors: Storm Door(s)
    • Windows: Storm Window(s)
    • Basement: Partially finished
    • Attic: Access Panel
    • Has fireplace: Yes
    Interior area
    • Total interior livable area: 3,275 sqft
    • Finished area below ground: 600

    Property

    Parking
    • Total spaces: 2
    • Parking features: Garage - Attached
    Features
    • Patio & porch: Deck
    • Exterior features: Other, Wood, Brick
    • Fencing: Partial
    • Waterfront features: Beach Rights
    Lot
    • Size: 1.06 Acres
    • Features: Cul-de-Sac, Wooded, Some Wetlands
    Details
    • Parcel number: STRAM5016B1L43
    • Zoning: RS-1

    Construction

    Type & style
    • Home type: SingleFamily
    • Architectural style: Colonial
    Materials
    • Roof: Asphalt
    Condition
    • Year built: 1985

    Utilities & green energy

    • Sewer: Public Sewer
    • Water: Public Water Connected

    Community & neighborhood

    Security
    • Security features: Security System
    Location
    • Region: Stratford

    HOA & financial

    Other financial information
    • Total actual rent: 492900

    Other

    Other facts
    • Sewer: Public Sewer
    • Heating: Forced Air, Natural Gas, Zoned
    • Appliances: Dishwasher, Refrigerator, Disposal, Gas Cooktop, Dryer, Microwave, Washer, Wall Oven
    • FireplaceYN: true
    • Roof: Asphalt
    • GarageYN: true
    • AttachedGarageYN: true
    • Basement: Partially Finished, Interior Entry, Storage Space, Full With Hatchway, Concrete Floor, Hatchway Access
    • AssociationYN: 0
    • HeatingYN: true
    • PatioAndPorchFeatures: Deck
    • FoundationDetails: Slab, Block
    • FireplacesTotal: 1
    • CommunityFeatures: Tennis Court(s), Golf, Park, Medical Facilities, Public Transportation, Shopping/Mall, Library, Private School(s)
    • RoomsTotal: 8
    • ConstructionMaterials: Frame, Other, Wood Siding, Brick, Clapboard
    • LotFeatures: Cul-de-Sac, Wooded, Some Wetlands
    • ArchitecturalStyle: Colonial
    • Fencing: Partial
    • Cooling: Central Air, Zoned
    • SecurityFeatures: Security System
    • ParkingFeatures: Off Street, Attached Garage, Paved
    • LaundryFeatures: Laundry Room, Main Level, separate room off kitchen
    • ExteriorFeatures: Lighting
    • DoorFeatures: Storm Door(s)
    • WindowFeatures: Storm Window(s)
    • InteriorFeatures: Laundry Room, Foyer, Wired for Data, Auto Garage Door Opener
    • BelowGradeFinishedArea: 600
    • YearBuiltSource: Public Records
    • Attic: Access Panel
    • Zoning: RS-1
    • WaterfrontFeatures: Beach Rights
    • WaterSource: Public Water Connected
    • MlsStatus: Show
    • TotalActualRent: 492900.00
    • TaxAnnualAmount: 13100

    Price history

    DateEventPrice
    1/7/2021Sold$502,900+2%$154/sqft
    Source: Smart MLS #170352008 Report a problem
    12/30/2020Contingent$492,900$151/sqft
    Source: Smart MLS #170352008 Report a problem
    11/16/2020Pending sale$492,900$151/sqft
    Source: The Gabriel Agency Real Estate #170352008 Report a problem
    11/12/2020Listed for sale$492,900+8.3%$151/sqft
    Source: The Gabriel Agency Real Estate #170352008 Report a problem
    5/15/2015Sold$455,000$139/sqft
    Source: Smart MLS #99077923 Report a problem

    Public tax history

    YearProperty taxesTax assessment
    2025$13,285 $330,470
    2024$13,285 $330,470
    2023$13,285 +1.9%$330,470
    2022$13,040 0%$330,470
    2021$13,044 -0.4%$330,470
    2020$13,100 +3.8%$330,470 +4.4%
    2019$12,626 -0.1%$316,680
    2018$12,636 -0.2%$316,680
    2017$12,658 +2.5%$316,680
    2016$12,347 $316,680

    Find assessor info on the county website

    Neighborhood: 06614

    Nearby schools

    GreatSchools rating
    Schools provided by the listing agent
    • High: Bunnell

    Source: The MLS. This data may not be complete. We recommend contacting the local school district to confirm school assignments for this home.

    Get pre-qualified for a loan
    At Zillow Home Loans, we can pre-qualify you in as little as 5 minutes with no impact to your credit score.

    An equal housing lender. NMLS #10287.

    Sell for more on Zillow
    Get a Zillow Showcase℠ listing at no additional cost and you could sell for .
    $784,700
    2% more
    +$15,694
    With Zillow Showcase(estimated)
    $800,394