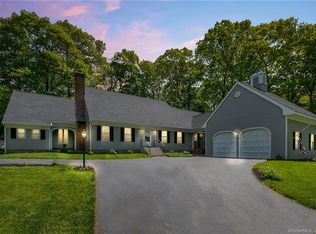
Welcome to 40 Butternut Lane, a spacious Colonial in Stratford's desirable Putney neighborhood, known for larger homes, beautiful properties & a private neighborhood feel in an incredibly convenient location. Set on .92 acres surrounded by mature trees, this home offers plenty of space inside & out. The main level features hardwood floors, quality windows & terrific natural light. The updated kitchen offers granite counters, stainless appliances & a large breakfast area overlooking the backyard. The showstopper is the 23' x 23' family room w/ vaulted ceiling, exposed beams & dramatic floor-to-ceiling brick fireplace. A separate living room w/ fireplace & formal dining room add even more living space. Upstairs are 4 generously sized bedrooms, including an impressive primary suite w/ walk-in closet & beautifully updated bath featuring a double vanity & oversized frameless glass shower. Outside, the expansive deck is perfect for entertaining or enjoying the private setting. A spacious unfinished lower level offers excellent potential for future finished space, while the 2-car garage adds convenience. Natural gas, city water & city sewer add to the appeal. Central air & first-floor laundry add convenience. Enjoy the privacy & neighborhood feel of the Putney section, close to Metro-North for an easy commute, plus Stratford's year-round resident beach access. A wonderful combination of space, setting & convenience. Welcome Home!
Under contract
$750,000
40 Butternut Lane, Stratford, CT 06614
4beds
2,680sqft
Single Family Residence
Built in 1984
0.92 Acres Lot
$-- Zestimate®
$280/sqft
$-- HOA
What's special
Oversized frameless glass showerExposed beamsSpacious colonialFormal dining roomFirst-floor laundryStainless appliancesHardwood floors
- 37 days
- 348
- 4
Likely to sell faster than
Zillow last checked:
Listing updated:
Listed by:
Matt Nuzie (203)642-0341,
RE/MAX Right Choice 203-268-1118
Source: Smart MLS,MLS#: 24203760
Facts & features
Interior
Bedrooms & bathrooms
- Bedrooms: 4
- Bathrooms: 3
- Full bathrooms: 2
- 1/2 bathrooms: 1
Primary bedroom
- Level: Upper
Bedroom
- Level: Upper
Bedroom
- Level: Upper
Bedroom
- Level: Upper
Dining room
- Level: Main
Family room
- Level: Main
Kitchen
- Level: Main
Living room
- Level: Main
Heating
- Baseboard, Natural Gas
Cooling
- Central Air
Appliances
- Included: Oven/Range, Microwave, Refrigerator, Dishwasher, Gas Water Heater, Water Heater
- Laundry: Main Level
Features
- Basement: Full,Unfinished
- Attic: Pull Down Stairs
- Number of fireplaces: 1
Interior area
- Total structure area: 2,680
- Total interior livable area: 2,680 sqft
- Finished area above ground: 2,680
Property
Parking
- Total spaces: 2
- Parking features: Attached
- Attached garage spaces: 2
Features
- Patio & porch: Deck
Lot
- Size: 0.92 Acres
Details
- Parcel number: 365458
- Zoning: RS-1
Construction
Type & style
- Home type: SingleFamily
- Architectural style: Colonial
- Property subtype: Single Family Residence
Materials
- Clapboard
- Foundation: Concrete Perimeter
- Roof: Asphalt
Condition
- New construction: No
- Year built: 1984
Utilities & green energy
- Sewer: Public Sewer
- Water: Public
Community & HOA
Community
- Subdivision: Putney
HOA
- Has HOA: No
Location
- Region: Stratford
Financial & listing details
- Price per square foot: $280/sqft
- Tax assessed value: $299,600
- Annual tax amount: $12,044
- Date on market: 9/8/2026
Estimated market value
Not available
Estimated sales range
Not available
Not available
Price history
| Date | Event | Price |
|---|---|---|
| 9/30/2026 | Pending sale | $750,000$280/sqft |
Source:  Smart MLS #24203760 Report a problem Smart MLS #24203760 Report a problem | ||
| 9/8/2026 | Listed for sale | $750,000+57.9%$280/sqft |
Source: Smart MLS #24203760 Report a problem | ||
| 10/23/2020 | Sold | $475,000-1%$177/sqft |
Source: Smart MLS #170294653 Report a problem | ||
| 9/4/2020 | Listed for sale | $479,900$179/sqft |
Source: William Raveis Real Estate #170294653 Report a problem | ||
| 7/30/2020 | Listing removed | $479,900$179/sqft |
Source: William Raveis Real Estate #170294653 Report a problem | ||
| 7/2/2020 | Price change | $479,900-2%$179/sqft |
Source: William Raveis Real Estate #170294653 Report a problem | ||
| 5/15/2020 | Listed for sale | $489,900-1%$183/sqft |
Source: William Raveis Real Estate #170294653 Report a problem | ||
| 3/17/2020 | Listing removed | $495,000$185/sqft |
Source: William Raveis Real Estate #170275962 Report a problem | ||
| 3/10/2020 | Listed for sale | $495,000$185/sqft |
Source: William Raveis Real Estate #170275962 Report a problem | ||
Public tax history
| Year | Property taxes | Tax assessment |
|---|---|---|
| 2025 | $12,044 | $299,600 |
| 2024 | $12,044 | $299,600 |
| 2023 | $12,044 +1.9% | $299,600 |
| 2022 | $11,822 0% | $299,600 |
| 2021 | $11,825 -0.4% | $299,600 |
| 2020 | $11,876 +3.4% | $299,600 +4% |
| 2019 | $11,490 -0.1% | $288,190 |
| 2018 | $11,499 -0.2% | $288,190 |
| 2017 | $11,519 +8.1% | $288,190 |
| 2015 | $10,657 -14.6% | $288,190 -17.7% |
| 2014 | $12,478 +2.9% | $350,210 |
| 2013 | $12,131 +0.5% | $350,210 |
| 2012 | $12,075 +1% | $350,210 |
| 2011 | $11,960 +2.5% | $350,210 |
| 2010 | $11,669 +21.2% | $350,210 +10.4% |
| 2009 | $9,629 -0.5% | $317,170 |
| 2008 | $9,677 +1.3% | $317,170 |
| 2007 | $9,553 +4.4% | $317,170 |
| 2006 | $9,154 +7% | $317,170 |
| 2005 | $8,557 -7.8% | $317,170 +26.4% |
| 2004 | $9,284 +4.5% | $251,000 +3% |
| 2003 | $8,884 +2.1% | $243,800 -2.9% |
| 2001 | $8,705 +34.3% | $251,000 +36.6% |
| 2000 | $6,481 +3.2% | $183,750 |
| 1999 | $6,277 | $183,750 |
Find assessor info on the county website
Monthly payment
Est. payment
Payment breakdown
Explore the cost of this home by adjusting the details. Changes won't be saved.Climate risks
Neighborhood: 06614

Similar homes
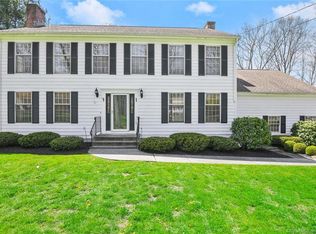
- $699,0004 bd3 ba3.5k sqft130 Hinman Street, Stratford, CT 06614For Sale
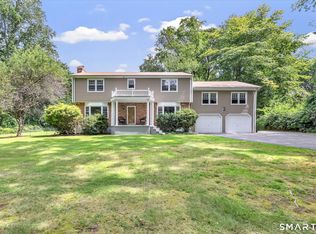
 MLS ID #24203297, Nina Nyrop, RE/MAX Right Choice. Smart MLS
 - $799,9003 bd3 ba2.1k sqft50 Oak Ridge Road, Stratford, CT 06614For Sale
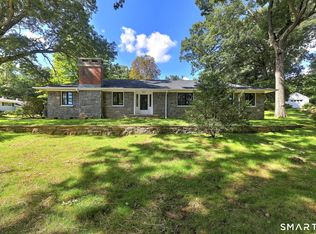 MLS ID #24198744, Michael Sirochman, Coldwell Banker Realty. Smart MLS
 - $564,9004 bd2 ba2k sqft100 Brenair Terrace, Stratford, CT 06615For Sale
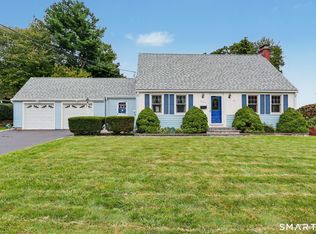 MLS ID #24208876, Danielle McCain, BHGRE Gaetano Marra Homes. Smart MLS
 - $550,0004 bd3 ba2.8k sqft161 Delaware Drive, Stratford, CT 06614For Sale
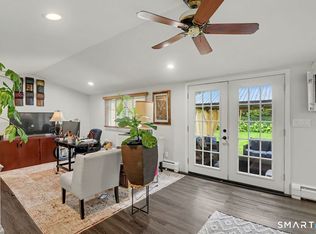 MLS ID #24204081, Renee Taormina, Coldwell Banker Realty. Smart MLS
 - $699,5004 bd3 ba3k sqft275 Wheelers Farms Road, Milford, CT 06461For SaleMLS ID #24211322, John Armellino, William Raveis Real Estate. Smart MLS
- $774,9004 bd3 ba2.7k sqft35 Macadam Terrace, Milford, CT 06461For SaleMLS ID #24193467, Karim Douich, William Raveis Real Estate. Smart MLS
- $769,0003 bd4 ba2.5k sqft437 West Rutland Road, Milford, CT 06461For SaleMLS ID #24207640, Steven T. Koleno, Beycome of Connecticut. Smart MLS
- $749,9004 bd3 ba3.5k sqft1 Brownson Drive, Shelton, CT 06484For SaleMLS ID #24206222, Tracy S. Perry, Real Estate Two. Smart MLS
- $712,4994 bd3 ba3k sqft20 Westminster Court, Milford, CT 06461For SaleMLS ID #24209757, Lisa M. Croce, Keller Williams Realty Group. Smart MLS
- $775,0005 bd2 ba2.5k sqft576 Huntington Street, Shelton, CT 06484For SaleMLS ID #24211373, Ariel Edery, mygoodagent. Smart MLS
- $500,0004 bd2 ba1.8k sqft162 Anson Street, Stratford, CT 06614For SaleMLS ID #24211139, Julia Cordos, eXp Realty. Smart MLS
- $1,045,0004 bd3 ba3k sqft450 James Farm Road, Stratford, CT 06614For SaleMLS ID #24171659, Carrie Sakey, Coldwell Banker Realty. Smart MLS
- $769,9003 bd3 ba2.6k sqft66 Augusta Drive, Milford, CT 06461For SaleMLS ID #24211644, Lia Digioia, William Raveis Real Estate. Smart MLS
- $619,9003 bd3 ba2.4k sqft115 North Street, Trumbull, CT 06611For SaleMLS ID #24209316, Jay Cannone, William Raveis Real Estate. Smart MLS
- $925,0005 bd4 ba3.1k sqft190 Beaver Dam Access Road, Stratford, CT 06614For SaleMLS ID #24204069, Tracy S. Perry, Real Estate Two. Smart MLS
- $539,9004 bd3 ba1.8k sqft4270 Main Street, Stratford, CT 06614For SaleMLS ID #24197779, Renee Barreira, Higgins Group Real Estate. Smart MLS
- $725,0004 bd2 ba1.8k sqft18 Koger Road, Trumbull, CT 06611For SaleMLS ID #24211483, Katie Sparkman, William Raveis Real Estate. Smart MLS
- $780,0004 bd4 ba3k sqft31 Granite Drive, Norwalk, CT 06850For SaleMLS ID #24213809, Shannon E. Drury, Berkshire Hathaway NE Prop.. Smart MLS
- $649,9003 bd3 ba2.3k sqft5 Asbury Road, Trumbull, CT 06611For SaleMLS ID #24212399, Matthew D. Hyde, William Raveis Real Estate. Smart MLS
- $665,0004 bd3 ba2.8k sqft2960 East Main Street, Bridgeport, CT 06610For SaleMLS ID #24205680, Carmen Alvarado, Century 21 Scala Group. Smart MLS
