*** PRICE DROP $16,000**** SELLER MOTIVATED!! Don’t miss this opportunity—bring all reasonable offers! Discover the perfect blend of comfort, privacy, and Florida living in this stunning 3-bedroom, 2-bathroom, 2 car garage pool home, located in the desirable, deed-restricted community of Rotonda West. Large corner lot located on a cul-de-sac. Boasting a spacious layout, a sparkling pool, and a prime location. This home offers everything you need for relaxed living in a peaceful, well-maintained neighborhood. The perfect blend of comfort, style, and outdoor living. Plenty of room for family and guests. Private Pool – Enjoy your own backyard oasis with a sparkling pool, ideal for Florida’s sunny days. The airy layout features a large living area, perfect for entertaining. Fully Equipped Kitchen featuring modern appliances, granite countertops and plenty of counter space, and storage. Property includes a Champion Generator for added peace of mind with electric hook up installed in the garage, 8mil hurricane film on all windows and doors, new roof replaced in 2023, new A/C unit in 2019, making this a perfect choice for buyers looking for a move-in-ready home with modern comforts. Whether you're looking to make this your full-time residence, vacation getaway, or retirement haven, this home offers the ideal setting. Don’t miss the opportunity to experience true Florida living in this fantastic Rotonda West property. Don't miss out—schedule a private showing today and see all that this incredible home has to offer!
Sold for $335,000
$335,000
110 Byron Ct, Rotonda West, FL 33947
3beds
1,325sqft
Single Family Residence
Built in 2006
9,865 Square Feet Lot
$317,300 Zestimate®
$253/sqft
$2,639 Estimated rent
Home value
$317,300
$282,000 - $355,000
$2,639/mo
Zestimate® history
Owner options
List your home for rent
$2,639/mo
Rent Zestimate®
Find your next renter with Zillow Rental Manager. Plus, with online applications, you can quickly screen prospective tenants – for free.
$2,639/mo
Rent Zestimate®
Refinance and save
$2,293/mo
Est. payment
Refinancing to a lower rate could help reduce your monthly payments and save thousands over the life of the loan.
$2,293/mo
Est. payment
Explore your selling options
Work with a Zillow partner agent
Leverage their expertise and Zillow's premium Showcase listings to get your home seen by more buyers.
Get startedList with your own agent
Get your home in front of millions of buyers by listing it on Zillow.
Learn how to do itSell it yourself
Take full control of how buyers see your home on Zillow by listing For Sale by Owner (FSBO).
List your homeWhat's special
Granite countertopsSparkling poolCorner lotAiry layoutFully equipped kitchenModern appliances
Zillow last checked:
Listing updated:
Listed by:
Nicole Bass 941-223-8736,
BETTER HOMES AND GARDENS REAL ESTATE LIFESTYLES REALTY 833-765-3244
Bought with:
Holly Drilling, 3441524
RE/MAX PALM REALTY
Dawn Merritt, 3351770
RE/MAX PALM REALTY
Source: Stellar MLS,MLS#: D6139034 Originating MLS: Orlando Regional
Originating MLS: Orlando Regional
Facts & features
Interior
Bedrooms & bathrooms
- Bedrooms: 3
- Bathrooms: 2
- Full bathrooms: 2
Rooms
- Room types: Attic
Primary bedroom
- Description: Room4
- Features: Ceiling Fan(s), Walk-In Closet(s)
- Level: First
- Area: 156 Square Feet
- Dimensions: 12x13
Bedroom 2
- Description: Room6
- Features: Ceiling Fan(s), Storage Closet
- Level: First
Bedroom 3
- Description: Room7
- Features: Ceiling Fan(s), Storage Closet
- Level: First
Primary bathroom
- Description: Room5
- Features: Shower No Tub, No Closet
- Level: First
Dining room
- Description: Room3
- Features: No Closet
- Level: First
- Area: 90 Square Feet
- Dimensions: 9x10
Kitchen
- Description: Room2
- Features: Granite Counters, No Closet
- Level: First
- Area: 100 Square Feet
- Dimensions: 10x10
Living room
- Description: Room1
- Features: Ceiling Fan(s), No Closet
- Level: First
- Area: 396 Square Feet
- Dimensions: 18x22
Heating
- Electric
Cooling
- Central Air
Appliances
- Included: Cooktop, Dishwasher, Disposal, Dryer, Electric Water Heater, Microwave, Range, Refrigerator, Washer, Water Filtration System
- Laundry: In Garage
Features
- Cathedral Ceiling(s), Ceiling Fan(s), Open Floorplan, Split Bedroom, Stone Counters, Thermostat, Vaulted Ceiling(s), Walk-In Closet(s)
- Flooring: Tile
- Doors: Sliding Doors
- Windows: Blinds, Tinted Windows
- Has fireplace: No
- Common walls with other units/homes: Corner Unit
Interior area
- Total structure area: 1,973
- Total interior livable area: 1,325 sqft
Property
Parking
- Total spaces: 2
- Parking features: Garage Door Opener
- Attached garage spaces: 2
- Details: Garage Dimensions: 20x20
Features
- Levels: One
- Stories: 1
- Patio & porch: Covered, Deck, Screened
- Exterior features: Lighting, Private Mailbox
- Has private pool: Yes
- Pool features: Deck, Gunite, In Ground, Screen Enclosure
Lot
- Size: 9,865 Square Feet
- Residential vegetation: Trees/Landscaped
Details
- Parcel number: 412015132020
- Zoning: RSF5
- Special conditions: None
Construction
Type & style
- Home type: SingleFamily
- Architectural style: Florida
- Property subtype: Single Family Residence
Materials
- Block, Stucco
- Foundation: Block, Slab
- Roof: Shingle
Condition
- New construction: No
- Year built: 2006
Utilities & green energy
- Sewer: Public Sewer
- Water: Public
- Utilities for property: BB/HS Internet Available, Cable Connected, Electricity Connected, Phone Available, Sewer Connected, Water Connected
Green energy
- Indoor air quality: HVAC UV/Elec. Filtration
Community & HOA
Community
- Features: Deed Restrictions
- Security: Smoke Detector(s)
- Pet fee: $0 monthly
- Subdivision: ROTONDA HEIGHTS
HOA
- Has HOA: Yes
- Services included: None
- HOA fee: $8 monthly
- HOA name: Legacy Property Mgmt
- HOA phone: 941-307-6053
Location
- Region: Rotonda West
Financial & listing details
- Price per square foot: $253/sqft
- Tax assessed value: $259,227
- Annual tax amount: $2,077
- Date on market: 11/18/2024
- Cumulative days on market: 110 days
- Listing terms: Cash,Conventional,FHA,VA Loan
- Ownership: Fee Simple
- Total actual rent: 0
- Electric utility on property: Yes
- Road surface type: Asphalt
Price history
| Date | Event | Price |
|---|---|---|
| 5/15/2025 | Sold | $335,000-1.4%$253/sqft |
Source:  Stellar MLS #D6139034 Report a problem Stellar MLS #D6139034 Report a problem | ||
| 3/23/2025 | Pending sale | $339,900$257/sqft |
Source: Stellar MLS #D6139034 Report a problem | ||
| 3/17/2025 | Price change | $339,900-2.9%$257/sqft |
Source: Stellar MLS #D6139034 Report a problem | ||
| 1/30/2025 | Price change | $349,900-2.5%$264/sqft |
Source: Stellar MLS #D6139034 Report a problem | ||
| 12/5/2024 | Listed for sale | $359,000$271/sqft |
Source: Stellar MLS #D6139034 Report a problem | ||
| 11/20/2024 | Pending sale | $359,000$271/sqft |
Source: Stellar MLS #D6139034 Report a problem | ||
| 11/18/2024 | Listed for sale | $359,000+50.2%$271/sqft |
Source: Stellar MLS #D6139034 Report a problem | ||
| 12/1/2006 | Sold | $239,000+2072.7%$180/sqft |
Source: Public Record Report a problem | ||
| 3/9/2004 | Sold | $11,000$8/sqft |
Source: Public Record Report a problem | ||
Public tax history
| Year | Property taxes | Tax assessment |
|---|---|---|
| 2025 | $2,236 +3.4% | $135,649 +2.9% |
| 2024 | $2,164 +1.6% | $131,826 +3% |
| 2023 | $2,129 +4.3% | $127,986 +3% |
| 2022 | $2,042 +1.5% | $124,258 +3% |
| 2021 | $2,013 +1.9% | $120,639 +1.4% |
| 2020 | $1,974 +4.9% | $118,973 +2.3% |
| 2019 | $1,881 +9.3% | $116,298 +1.9% |
| 2018 | $1,721 | $114,130 +2.1% |
| 2017 | $1,721 +1.3% | $111,783 +2.1% |
| 2016 | $1,699 +0.9% | $109,484 +0.7% |
| 2015 | $1,683 +1.1% | $108,723 +0.8% |
| 2014 | $1,665 +41.6% | $107,860 +3.2% |
| 2013 | $1,176 +4.6% | $104,490 +3% |
| 2012 | $1,124 +6% | $101,447 |
| 2011 | $1,060 -19.3% | $101,447 -11.5% |
| 2010 | $1,314 -17.4% | $114,566 -16.5% |
| 2009 | $1,591 | $137,208 +266.8% |
| 2006 | -- | $37,402 |
Find assessor info on the county website
Neighborhood: 33947
Nearby homes
- $247,1003 bd2 ba1.3k sqft108 Byron Ct, Rotonda West, FL 33947Off Market

- $349,9003 bd2 ba1.7k sqft135 Garland Way, Rotonda West, FL 33947Sold

- $309,6003 bd2 ba1.6k sqft106 Byron Ct, Rotonda West, FL 33947Off Market
- $345,7007,405 Square Feet133 Garland Way, Rotonda West, FL 33947Off Market
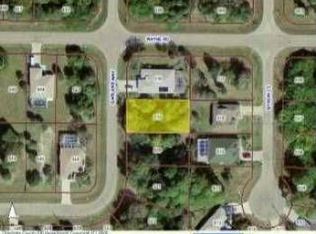
- $23,500-- bd-- ba-- sqft112 Byron Ct, Rotonda West, FL 33947Off Market
- $29,9009,865 Square Feet112 Byron Ct #389, Rotonda West, FL 33947Lot/Land
- $353,0004 bd2 ba1.9k sqft131 Garland Way, Rotonda West, FL 33947Sold
- $23,500-- bd-- ba-- sqft137 Garland Way, Rotonda West, FL 33947Off Market
Nearby schools
GreatSchools rating
- 8/10Vineland Elementary SchoolGrades: PK-5Distance: 0.8 mi
- 7/10L. A. Ainger Middle SchoolGrades: 6-8Distance: 0.6 mi
- 5/10Lemon Bay High SchoolGrades: 9-12Distance: 2.2 mi
Schools provided by the listing agent
- Elementary: Vineland Elementary
- Middle: L.A. Ainger Middle
- High: Lemon Bay High
Source: Stellar MLS. This data may not be complete. We recommend contacting the local school district to confirm school assignments for this home.


Get pre-qualified for a loan
At Zillow Home Loans, we can pre-qualify you in as little as 5 minutes with no impact to your credit score.An equal housing lender. NMLS #10287.
Sell for more on Zillow
Get a Zillow Showcase℠ listing at no additional cost and you could sell for .
$317,300
2% more
+$6,346
With Zillow Showcase(estimated)
$323,646
- Florida
- Charlotte County
- Rotonda West
- 33947
- 110 Byron Ct
Nearby cities
Nearby zip codes
Other Rotonda West Topics
