This beautifully maintained 3-bedroom, 2-bathroom pool home is located on an oversized corner lot in the highly sought-after community of Rotonda West. With a spacious 2-car garage, a heated pool, and plenty of privacy, this home offers a comfortable and relaxing lifestyle. It’s the perfect choice for those looking for a full-time residence or a seasonal retreat. The home is being sold furnished, making it easy to move in and start enjoying the Florida lifestyle immediately. Inside, the home boasts an inviting living area that flows seamlessly into the kitchen and dining spaces. The master suite is a true highlight, featuring dual walk-in closets and a private en-suite bathroom with stylish updates. The two additional bedrooms offer generous space, making this home perfect for families or guests. The bathrooms have been updated, and the home is equipped with hurricane impact-resistant windows (new in 2023) for efficiency. The roof was also replaced in 2023, providing peace of mind for years to come. The home has been freshly painted, giving it a modern, move-in-ready feel. Step outside to enjoy your own private oasis with a heated pool and ample space for outdoor dining and relaxation. The oversized corner lot offers added privacy, while the lush landscaping is supported by a full irrigation system, ensuring your yard stays green and vibrant year-round. This home is ideally located just minutes from the stunning Gulf Coast beaches, waterfront dining, and a variety of recreational activities. It’s also just a short 10-minute drive to downtown Wellen Park and the Braves' Spring Training Stadium, so you can easily enjoy all that the area has to offer. With its excellent condition, prime location, and move-in-ready appeal, this home won’t last long. Contact us today to schedule a private showing!
Sold for $349,900
$349,900
135 Garland Way, Rotonda West, FL 33947
3beds
1,711sqft
Single Family Residence
Built in 2001
9,865 Square Feet Lot
$327,800 Zestimate®
$205/sqft
$2,995 Estimated rent
Home value
$327,800
$298,000 - $361,000
$2,995/mo
Zestimate® history
Owner options
List your home for rent
$2,995/mo
Rent Zestimate®
Find your next renter with Zillow Rental Manager. Plus, with online applications, you can quickly screen prospective tenants – for free.
$2,995/mo
Rent Zestimate®
Refinance and save
$2,380/mo
Est. payment
Refinancing to a lower rate could help reduce your monthly payments and save thousands over the life of the loan.
$2,380/mo
Est. payment
Explore your selling options
Work with a Zillow partner agent
Leverage their expertise and Zillow's premium Showcase listings to get your home seen by more buyers.
Get startedList with your own agent
Get your home in front of millions of buyers by listing it on Zillow.
Learn how to do itSell it yourself
Take full control of how buyers see your home on Zillow by listing For Sale by Owner (FSBO).
List your homeWhat's special
Zillow last checked:
Listing updated:
Listed by:
Amber Craft, PA 941-270-1595,
PARADISE EXCLUSIVE INC 941-698-0303
Bought with:
Gina McWilliams, 3433255
EXP REALTY LLC
Source: Stellar MLS,MLS#: D6138962 Originating MLS: Englewood
Originating MLS: Englewood
Facts & features
Interior
Bedrooms & bathrooms
- Bedrooms: 3
- Bathrooms: 2
- Full bathrooms: 2
Primary bedroom
- Features: Ceiling Fan(s), En Suite Bathroom, Walk-In Closet(s)
- Level: First
- Area: 208 Square Feet
- Dimensions: 13x16
Bedroom 2
- Features: Ceiling Fan(s), Built-in Closet
- Level: First
- Area: 143 Square Feet
- Dimensions: 13x11
Bedroom 3
- Features: Ceiling Fan(s), Built-in Closet
- Level: First
- Area: 176 Square Feet
- Dimensions: 11x16
Primary bathroom
- Features: Shower No Tub
- Level: First
- Area: 60 Square Feet
- Dimensions: 10x6
Bathroom 2
- Level: First
- Area: 88 Square Feet
- Dimensions: 11x8
Balcony porch lanai
- Level: First
- Area: 225 Square Feet
- Dimensions: 25x9
Dining room
- Level: First
- Area: 132 Square Feet
- Dimensions: 12x11
Foyer
- Level: First
- Area: 72 Square Feet
- Dimensions: 8x9
Kitchen
- Features: Pantry
- Level: First
- Area: 216 Square Feet
- Dimensions: 12x18
Living room
- Features: Ceiling Fan(s)
- Level: First
- Area: 435 Square Feet
- Dimensions: 15x29
Heating
- Central
Cooling
- Central Air
Appliances
- Included: Cooktop, Dishwasher, Disposal, Dryer, Microwave, Range, Refrigerator, Washer
- Laundry: Inside
Features
- Ceiling Fan(s), Open Floorplan, Stone Counters, Thermostat, Walk-In Closet(s)
- Flooring: Tile
- Doors: Sliding Doors
- Windows: Blinds, Storm Window(s), Window Treatments
- Has fireplace: No
Interior area
- Total structure area: 2,573
- Total interior livable area: 1,711 sqft
Property
Parking
- Total spaces: 2
- Parking features: Driveway, Garage Door Opener
- Attached garage spaces: 2
- Has uncovered spaces: Yes
- Details: Garage Dimensions: 28x20
Features
- Levels: One
- Stories: 1
- Exterior features: Irrigation System, Lighting, Rain Gutters
- Has private pool: Yes
- Pool features: Gunite, Heated
Lot
- Size: 9,865 Square Feet
- Features: Corner Lot, Cul-De-Sac
Details
- Parcel number: 412015132019
- Zoning: RSF5
- Special conditions: None
Construction
Type & style
- Home type: SingleFamily
- Property subtype: Single Family Residence
Materials
- Block, Stucco
- Foundation: Block
- Roof: Shingle
Condition
- New construction: No
- Year built: 2001
Utilities & green energy
- Sewer: Public Sewer
- Water: Private
- Utilities for property: Cable Connected, Electricity Connected, Public
Community & HOA
Community
- Pet fee: $0 monthly
- Subdivision: ROTONDA HEIGHTS
HOA
- Has HOA: Yes
- HOA fee: $8 monthly
- HOA name: Diana Stanislav @ Grande Property Services
- HOA phone: 941-697-9722
Location
- Region: Rotonda West
Financial & listing details
- Price per square foot: $205/sqft
- Tax assessed value: $311,706
- Annual tax amount: $2,311
- Date on market: 11/14/2024
- Cumulative days on market: 3 days
- Listing terms: Cash,Conventional,FHA,VA Loan
- Ownership: Fee Simple
- Total actual rent: 0
- Electric utility on property: Yes
- Road surface type: Asphalt
Price history
| Date | Event | Price |
|---|---|---|
| 12/10/2024 | Sold | $349,900$205/sqft |
Source:  Stellar MLS #D6138962 Report a problem Stellar MLS #D6138962 Report a problem | ||
| 11/18/2024 | Pending sale | $349,900$205/sqft |
Source: Stellar MLS #D6138962 Report a problem | ||
| 11/14/2024 | Listed for sale | $349,900+66.6%$205/sqft |
Source: Stellar MLS #D6138962 Report a problem | ||
| 9/5/2007 | Sold | $210,000+8300%$123/sqft |
Source: Public Record Report a problem | ||
| 9/15/2000 | Sold | $2,500+212.5%$1/sqft |
Source: Public Record Report a problem | ||
| 1/19/2000 | Sold | $800 |
Source: Public Record Report a problem | ||
Public tax history
| Year | Property taxes | Tax assessment |
|---|---|---|
| 2025 | $5,541 +136.3% | $311,706 +117.1% |
| 2024 | $2,345 +1.4% | $143,608 +3% |
| 2023 | $2,312 +4.1% | $139,425 +3% |
| 2022 | $2,221 +1.3% | $135,364 +3% |
| 2021 | $2,193 +1.8% | $131,421 +1.4% |
| 2020 | $2,154 +4.6% | $129,607 +2.3% |
| 2019 | $2,059 +9.1% | $126,693 +1.9% |
| 2018 | $1,887 | $124,331 +2.1% |
| 2017 | $1,887 +1.3% | $121,774 +2.1% |
| 2016 | $1,864 +0.8% | $119,269 +0.7% |
| 2015 | $1,848 +0.9% | $118,440 +0.8% |
| 2014 | $1,832 +36.5% | $117,500 +3.2% |
| 2013 | $1,342 +4.5% | $113,829 +2.2% |
| 2012 | $1,284 +4.5% | $111,356 |
| 2011 | $1,229 -19.4% | $111,356 -12.1% |
| 2010 | $1,524 -17% | $126,691 -16.9% |
| 2009 | $1,838 | $152,457 +14.1% |
| 2007 | -- | $133,637 |
| 2006 | -- | $133,637 +6.1% |
| 2005 | -- | $125,966 +1.9% |
| 2004 | -- | $123,617 |
| 2003 | -- | $123,617 +2.4% |
| 2002 | $1,809 | $120,720 |
Find assessor info on the county website
Neighborhood: 33947
Nearby homes
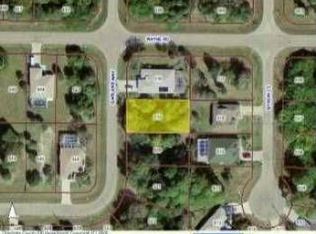
- $345,7007,405 Square Feet133 Garland Way, Rotonda West, FL 33947Off Market
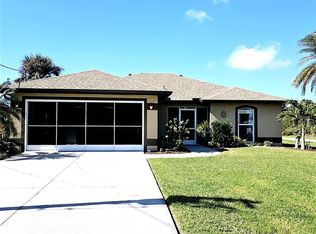
- $335,0003 bd2 ba1.3k sqft110 Byron Ct, Rotonda West, FL 33947Sold
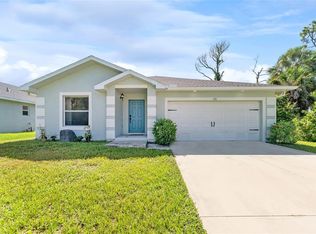
- $353,0004 bd2 ba1.9k sqft131 Garland Way, Rotonda West, FL 33947Sold
- $23,500-- bd-- ba-- sqft137 Garland Way, Rotonda West, FL 33947Off Market
- $247,1003 bd2 ba1.3k sqft108 Byron Ct, Rotonda West, FL 33947Off Market
- $23,5009,866 Square Feet131 Wayne Rd, Rotonda West, FL 33947Off Market
- $309,6003 bd2 ba1.6k sqft106 Byron Ct, Rotonda West, FL 33947Off Market
- $23,500-- bd-- ba-- sqft112 Byron Ct, Rotonda West, FL 33947Off Market
Nearby schools
GreatSchools rating
- 8/10Vineland Elementary SchoolGrades: PK-5Distance: 0.8 mi
- 7/10L. A. Ainger Middle SchoolGrades: 6-8Distance: 0.6 mi
- 5/10Lemon Bay High SchoolGrades: 9-12Distance: 2.2 mi
Schools provided by the listing agent
- Elementary: Vineland Elementary
- Middle: L.A. Ainger Middle
- High: Lemon Bay High
Source: Stellar MLS. This data may not be complete. We recommend contacting the local school district to confirm school assignments for this home.


Get pre-qualified for a loan
At Zillow Home Loans, we can pre-qualify you in as little as 5 minutes with no impact to your credit score.An equal housing lender. NMLS #10287.
Sell for more on Zillow
Get a Zillow Showcase℠ listing at no additional cost and you could sell for .
$327,800
2% more
+$6,556
With Zillow Showcase(estimated)
$334,356
- Florida
- Charlotte County
- Rotonda West
- 33947
- 135 Garland Way
Nearby cities
Nearby zip codes
Other Rotonda West Topics
