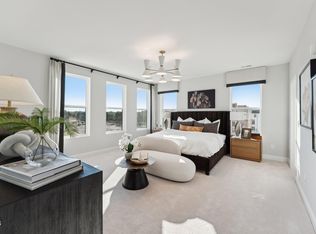
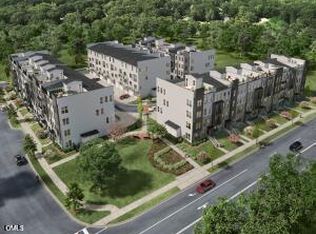
Welcome to the most exciting chapter yet at SOCA 56 by Stanley Martin Homes. This is your chance to own a piece of one of the most sought-after communities in the area, offering a sophisticated retreat for those who prioritize interior luxury and a seamless ''work-from-home'' flow. If you've been looking for a home that perfectly balances high-end style with everyday practicality, The Julianne is one you've been waiting for...right in the center of everything Downtown Cary has to offer. Living here means trading your lawnmower for a lifestyle. Located just a heartbeat away from the iconic Downtown Cary Park, local breweries, and the library, our Julianne floorplan offers the sprawling, airy feel of a townhome paired with the ultimate ''lock-and-leave'' convenience of condo living. This specific end-unit is a dream for the modern professional, featuring a dedicated office and study space right on the main level. Whether you're crushing a deadline, hosting a video call, or diving into a new book, having a quiet, designated workspace separate from your main living area is the ultimate daily upgrade. The main level is a sun-drenched sanctuary designed for both high-end entertaining and quiet nights in. You'll find a true gourmet kitchen anchored by a dramatic 12-foot island, quartz countertops, and designer cabinetry that would make any chef envious. After dinner, you can retreat to the living area to relax by the glow of your sleek electric fireplace--the perfect centerpiece for chilly evenings or simply setting a cozy mood. With luxury vinyl plank flooring throughout the main level, the space feels as seamless as it is stylish. When it's time to wind down, the upper level delivers a primary suite with oversized windows and a spa-inspired bath, plus two additional bedrooms and a full-size laundry room for total everyday comfort. This home also offers private rooftop terrace, perfect for entertaining. Parking is a breeze with your attached 1-car garage and additional driveway space, ensuring you're always ready to zip out or settle in. This is the last opportunity to own an End-Unit rooftop terrace. Schedule your private tour today and see for yourself why life is better in the heart of Downtown Cary. (Photos for illustrative purposes only.)
Sold for $865,000
$865,000
110 Byrum St #301, Cary, NC 27511
3beds
2,409sqft
Condominium, Residential
Built in 2026
-- sqft lot
$867,200 Zestimate®
$359/sqft
$4,871 Estimated rent
Home value
$867,200
$824,000 - $911,000
$4,871/mo
Zestimate® history
Owner options
List your home for rent
$4,871/mo
Rent Zestimate®
Find your next renter with Zillow Rental Manager. Plus, with online applications, you can quickly screen prospective tenants – for free.
$4,871/mo
Rent Zestimate®
Refinance and save
$5,382/mo
Est. payment
Refinancing to a lower rate could help reduce your monthly payments and save thousands over the life of the loan.
$5,382/mo
Est. payment
Explore your selling options
Work with a Zillow partner agent
Leverage their expertise and Zillow's premium Showcase listings to get your home seen by more buyers.
Get startedList with your own agent
Get your home in front of millions of buyers by listing it on Zillow.
Learn how to do itSell it yourself
Take full control of how buyers see your home on Zillow by listing For Sale by Owner (FSBO).
List your homeWhat's special
Sleek electric fireplaceTrue gourmet kitchenSpa-inspired bathFull-size laundry roomAdditional driveway spaceQuartz countertopsTwo additional bedrooms
Zillow last checked:
Listing updated:
Listed by:
Aimee Vasilik 919-608-7938,
SM North Carolina Brokerage
Bought with:
Pamela Racz Tucker, 293097
LPT Realty, LLC
Source: Doorify MLS,MLS#: 10161341
Facts & features
Interior
Bedrooms & bathrooms
- Bedrooms: 3
- Bathrooms: 3
- Full bathrooms: 2
- 1/2 bathrooms: 1
Heating
- Electric
Cooling
- Central Air, Dual, Electric
Appliances
- Included: Dishwasher, Electric Cooktop, Electric Water Heater, Microwave, Stainless Steel Appliance(s), Oven
Features
- Double Vanity, Kitchen Island, Open Floorplan, Quartz Counters, Walk-In Closet(s), Walk-In Shower
- Flooring: Carpet, Vinyl, Tile
- Number of fireplaces: 1
- Fireplace features: Electric, Family Room
- Common walls with other units/homes: End Unit, No One Above
Interior area
- Total structure area: 2,409
- Total interior livable area: 2,409 sqft
- Finished area above ground: 2,409
- Finished area below ground: 0
Property
Parking
- Total spaces: 2
- Parking features: Attached
- Attached garage spaces: 1
Features
- Levels: Two
- Stories: 2
- Patio & porch: Covered, Terrace
- Exterior features: Rain Gutters
- Has view: Yes
- View description: Downtown
Details
- Parcel number: 301
- Special conditions: Standard
Construction
Type & style
- Home type: Condo
- Architectural style: Modern, Transitional
- Property subtype: Condominium, Residential
- Attached to another structure: Yes
Materials
- Brick, Fiber Cement
- Foundation: Slab
- Roof: Shingle
Condition
- New construction: Yes
- Year built: 2026
- Major remodel year: 2026
Details
- Builder name: Stanley Martin Homes
Utilities & green energy
- Sewer: Public Sewer
- Water: Public
- Utilities for property: Cable Available, Electricity Connected, Sewer Connected, Water Connected
Community & HOA
Community
- Subdivision: SOCA 56
HOA
- Has HOA: Yes
- Services included: Maintenance Grounds, Sewer, Trash, Water
- HOA fee: $275 monthly
Location
- Region: Cary
Financial & listing details
- Price per square foot: $359/sqft
- Date on market: 4/20/2026
- Road surface type: Asphalt
Price history
| Date | Event | Price |
|---|---|---|
| 7/2/2026 | Sold | $865,000-1.2%$359/sqft |
Source:  Doorify MLS #10161341 Report a problem Doorify MLS #10161341 Report a problem | ||
| 6/11/2026 | Pending sale | $875,490$363/sqft |
Source: Doorify MLS #10161341 Report a problem | ||
| 4/20/2026 | Listed for sale | $875,490$363/sqft |
Source: Doorify MLS #10161341 Report a problem | ||
Public tax history
Tax history is unavailable.
Neighborhood: 27511
Nearby homes
- $593,3902 bd3 ba1.5k sqft110 Byrum St #101, Cary, NC 27511Sold
- $832,0003 bd3 ba2.4k sqft110 Byrum St #308, Cary, NC 27511Sold
- $571,8902 bd3 ba1.5k sqft110 Byrum St #103, Cary, NC 27511Sold

- $525,0002 bd3 ba1.5k sqft110 Byrum St #105, Cary, NC 27511Pending
- $593,8903 bd3 ba1.5k sqft110 Byrum St #107, Cary, NC 27511Sold
- $843,4903 bd3 ba2.4k sqft110 Byrum St #304, Cary, NC 27511Sold
- $680,0003 bd3 ba2.4k sqft110 Byrum St #307, Cary, NC 27511New Construction
- $585,0003 bd3 ba1.5k sqft110 Byrum St #104, Cary, NC 27511Sold
Nearby schools
GreatSchools rating
- 8/10Cary ElementaryGrades: PK-5Distance: 0.1 mi
- 8/10East Cary Middle SchoolGrades: 6-8Distance: 0.8 mi
- 7/10Cary HighGrades: 9-12Distance: 1 mi
Schools provided by the listing agent
- Elementary: Wake - Cary Elementary
- Middle: Wake - East Cary Middle
- High: Wake - Cary High
Source: Doorify MLS. This data may not be complete. We recommend contacting the local school district to confirm school assignments for this home.
Get a cash offer in 3 minutes
Find out how much your home could sell for in as little as 3 minutes with a no-obligation cash offer.
Estimated market value
$867,200
Get a cash offer in 3 minutes
Find out how much your home could sell for in as little as 3 minutes with a no-obligation cash offer.
Estimated market value
$867,200
- North Carolina
- Wake County
- Cary
- 27511
- 110 Byrum St Unit 301
Nearby cities
Nearby neighborhoods
Nearby zip codes
Other Cary Topics
