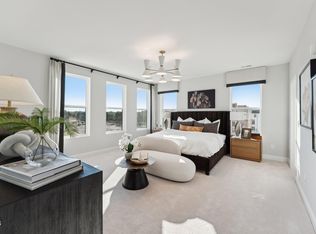
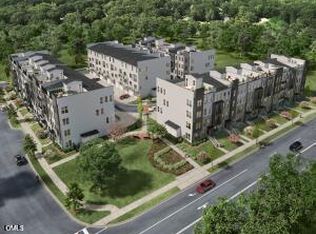
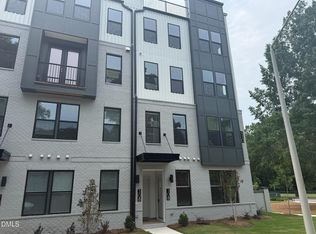
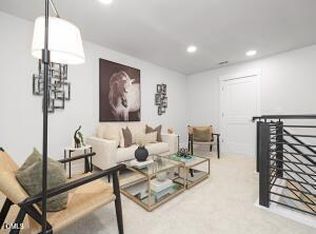
Discover vibrant urban living at SOCA 56, ideally located just minutes from Downtown Cary Park, the library, local breweries, and some of the area's best restaurants. This thoughtfully designed 2-bedroom, 2.5-bath townhome-style condo blends the space and feel of a townhome with the low-maintenance convenience of a condo—perfect for today's modern lifestyle. Step inside the Tessa floorplan, where an open-concept main level is filled with natural light and elevated by elegant finishes. The gourmet kitchen features quartz countertops, sleek cabinetry, and brushed nickel accents, all set against durable luxury vinyl plank flooring. Upstairs, the primary suite impresses with oversized windows, two walk-in closets, and a spa-inspired bath. A flexible loft, convenient laundry room, and a spacious secondary bedroom provide versatility for work, guests, or hobbies. An attached 1-car garage and private driveway add everyday convenience, while the community's prime location keeps you close to everything Downtown Cary has to offer. Don't miss your chance to call SOCA 56 home. Please contact our Neighborhood Sales Manager, Adam Nietschmann, at 919-624-3356 to schedule your personal tour today. Photos for illustration purposes only.
Pending
Price cut: $25K (7/13)
$525,000
110 Byrum St #105, Cary, NC 27511
2beds
1,577sqft
:
Get pre-qualified$3,470/mo
Condominium, Residential
Built in 2026
-- sqft lot
$523,500 Zestimate®
$333/sqft
$275/mo HOA
What's special
Elegant finishesFlexible loftGourmet kitchenPrivate drivewaySpa-inspired bathConvenient laundry roomBrushed nickel accents
- 198 days |
- 291 |
- 14 |
Zillow last checked:
Listing updated:
Listed by:
Aimee Vasilik 919-608-7938,
SM North Carolina Brokerage
Source: Doorify MLS,MLS#: 10141951
Facts & features
Interior
Bedrooms & bathrooms
- Bedrooms: 2
- Bathrooms: 3
- Full bathrooms: 2
- 1/2 bathrooms: 1
Heating
- Electric
Cooling
- Central Air, Dual, Electric
Appliances
- Included: Cooktop, Dishwasher, Double Oven, Electric Cooktop, Electric Water Heater, Microwave, Oven, Range Hood, Stainless Steel Appliance(s)
- Laundry: Inside, Laundry Closet
Features
- Double Vanity, Kitchen Island, Open Floorplan, Quartz Counters, Walk-In Closet(s), Walk-In Shower
- Flooring: Carpet, Vinyl, Tile
- Has fireplace: No
- Common walls with other units/homes: 2+ Common Walls
Interior area
- Total structure area: 1,577
- Total interior livable area: 1,577 sqft
- Finished area above ground: 1,577
- Finished area below ground: 0
Property
Parking
- Total spaces: 2
- Parking features: Attached
- Attached garage spaces: 1
Features
- Levels: Two
- Stories: 2
- Patio & porch: Patio
- Exterior features: Balcony, Rain Gutters
- Has view: Yes
- View description: Downtown
Details
- Parcel number: 0763593132
- Special conditions: Standard
Construction
Type & style
- Home type: Condo
- Architectural style: Modern, Transitional
- Property subtype: Condominium, Residential
- Attached to another structure: Yes
Materials
- Brick, Fiber Cement
- Foundation: Slab
- Roof: Shingle
Condition
- New construction: Yes
- Year built: 2026
- Major remodel year: 2026
Details
- Builder name: Stanley Martin Homes
Utilities & green energy
- Sewer: Public Sewer
- Water: Public
- Utilities for property: Cable Available, Electricity Connected, Sewer Connected, Water Connected
Community & HOA
Community
- Features: Curbs, Street Lights
- Subdivision: SOCA 56
HOA
- Has HOA: Yes
- Services included: Maintenance Grounds, Sewer, Trash, Water
- HOA fee: $275 monthly
Location
- Region: Cary
Financial & listing details
- Price per square foot: $333/sqft
- Date on market: 1/17/2026
- Road surface type: Asphalt
Estimated market value
$523,500
$497,000 - $550,000
$3,470/mo
Price history
| Date | Event | Price |
|---|---|---|
| 7/27/2026 | Pending sale | $525,000$333/sqft |
Source:  Doorify MLS #10141951 Report a problem Doorify MLS #10141951 Report a problem | ||
| 7/13/2026 | Price change | $525,000-4.5%$333/sqft |
Source: Doorify MLS #10141951 Report a problem | ||
| 6/9/2026 | Price change | $550,000-4.3%$349/sqft |
Source: Doorify MLS #10141951 Report a problem | ||
| 5/29/2026 | Price change | $575,000-1.7%$365/sqft |
Source: Doorify MLS #10141951 Report a problem | ||
| 5/8/2026 | Price change | $585,000-3.5%$371/sqft |
Source: Doorify MLS #10141951 Report a problem | ||
| 4/15/2026 | Price change | $606,390+0.8%$385/sqft |
Source:  Stanley Martin Homes Report a problem Stanley Martin Homes Report a problem | ||
| 3/4/2026 | Price change | $601,390+0.8%$381/sqft |
Source: Stanley Martin Homes Report a problem | ||
| 2/10/2026 | Price change | $596,390+0.8%$378/sqft |
Source: Stanley Martin Homes Report a problem | ||
| 1/17/2026 | Listed for sale | $591,390$375/sqft |
Source: Doorify MLS #10141951 Report a problem | ||
Public tax history
Tax history is unavailable.
Monthly payment
Est. payment
Payment breakdown
Explore the cost of this home by adjusting the details. Changes won't be saved.Climate risks
Neighborhood: 27511
Nearby schools
GreatSchools rating
- 8/10Cary ElementaryGrades: PK-5Distance: 0.1 mi
- 8/10East Cary Middle SchoolGrades: 6-8Distance: 0.8 mi
- 7/10Cary HighGrades: 9-12Distance: 1 mi
Schools provided by the listing agent
- Elementary: Wake - Cary Elementary
- Middle: Wake - East Cary Middle
- High: Wake - Cary High
Source: Doorify MLS. This data may not be complete. We recommend contacting the local school district to confirm school assignments for this home.
- $593,3902 bd3 ba1.5k sqft110 Byrum St #101, Cary, NC 27511Sold
- $832,0003 bd3 ba2.4k sqft110 Byrum St #308, Cary, NC 27511Sold
- $571,8902 bd3 ba1.5k sqft110 Byrum St #103, Cary, NC 27511Sold

- $593,8903 bd3 ba1.5k sqft110 Byrum St #107, Cary, NC 27511Sold
- $843,4903 bd3 ba2.4k sqft110 Byrum St #304, Cary, NC 27511Sold
- $680,0003 bd3 ba2.4k sqft110 Byrum St #307, Cary, NC 27511New Construction
- $585,0003 bd3 ba1.5k sqft110 Byrum St #104, Cary, NC 27511Sold
- $865,0003 bd3 ba2.4k sqft110 Byrum St #301, Cary, NC 27511Sold
A local agent can set up tours, give advice and negotiate with sellers.
Similar homes
- $575,0002 bd3 ba1.5k sqft110 Byrum St #108, Cary, NC 27511New Construction
 Doorify MLS
 - $516,0003 bd4 ba2.1k sqft630 Cable Ct, Apex, NC 27523New Construction
 Doorify MLS
 - $499,9003 bd3 ba2.1k sqft600 Rockcastle Dr, Cary, NC 27519For Sale
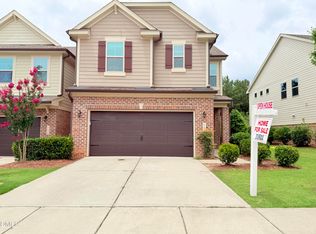 MLS ID #10177381, Suriyanaraya Varatharajan. Doorify MLS
 - $535,0003 bd3 ba2.2k sqft2129 Barrier Ridge Way, Apex, NC 27502New Construction
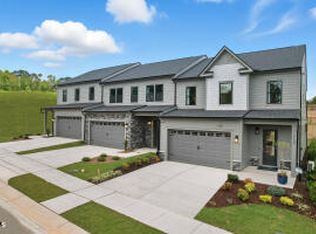 Doorify MLS
 - $519,0003 bd4 ba2.1k sqft626 Cable Ct, Apex, NC 27523New ConstructionDoorify MLS
- $475,0003 bd3 ba2.2k sqft2127 Barrier Ridge Way, Apex, NC 27502New ConstructionDoorify MLS
- $350,0002 bd3 ba1.5k sqftTessa, Cary, NC 27519New ConstructionDoorify MLS
- $539,0003 bd4 ba2.1k sqft615 Cable Ct, Apex, NC 27523New ConstructionDoorify MLS
- $520,2202 bd2 ba1.7k sqft3113 Kiawa Pointe Ln #224, Durham, NC 27703New ConstructionMLS ID #10177477, Aimee Vasilik. Doorify MLS
- $500,0003 bd3 ba2.2k sqft2113 Barrier Ridge Way, Apex, NC 27502New ConstructionDoorify MLS
- $380,0003 bd3 ba1.5k sqftTessa, Cary, NC 27519New ConstructionDoorify MLS
- $495,0003 bd3 ba2.2k sqft2123 Barrier Ridge Way, Apex, NC 27502New ConstructionDoorify MLS
- $511,8252 bd2 ba1.6k sqft3115 Kiawa Pointe Ln #223, Durham, NC 27703New ConstructionMLS ID #10177483, Aimee Vasilik. Doorify MLS
- $499,0003 bd4 ba2.1k sqft620 Cable Ct, Apex, NC 27523New ConstructionDoorify MLS
- $518,2702 bd2 ba1.7k sqft3117 Kiawa Pointe Ln #222, Durham, NC 27703New ConstructionMLS ID #10168149, Aimee Vasilik. Doorify MLS
- $520,5203 bd2 ba1.9k sqftThe Mackintosh, Durham, NC 27703New ConstructionMLS ID #10174606, Aimee Vasilik. Doorify MLS
- $523,5353 bd2 ba1.7k sqft3109 Kiawa Pointe Ln #226, Durham, NC 27703New ConstructionMLS ID #10168131, Aimee Vasilik. Doorify MLS
- $544,1802 bd2 ba1.6k sqft3111 Kiawa Pointe Ln #225, Durham, NC 27703New ConstructionMLS ID #10168112, Aimee Vasilik. Doorify MLS
- $545,4702 bd2 ba2.1k sqftThe Mackintosh, Durham, NC 27703New ConstructionMLS ID #10177842, Aimee Vasilik. Doorify MLS
- $554,9904 bd4 ba2.2k sqftM/I Homes of Raleigh, Cary, NC 27519New ConstructionMLS ID #10140642, Brent Overton. Doorify MLS
