Experience the pinnacle of effortless main-level living in the highly sought-after Mackintosh by Stanley Martin. This home is designed for the way you actually want to live, offering a bright, open layout with ultimate convenience. Enjoy two spacious main-floor bedrooms—including a serene primary suite—alongside a flexible study with elegant glass French doors that makes the perfect hobby room, den, or home office. The heart of the home is a chef's dream, featuring a premium gourmet kitchen with a massive social island that naturally flows into a light-filled family room. It's the perfect space for hosting neighborhood friends or hosting family for the holidays. When you want to unwind, step right outside to your private covered patio for a peaceful morning coffee or a breezy evening cocktail. Best of all, moving here means shedding the chore list and stepping into a vibrant, active community. With our dedicated, on-site Lifestyle Director handling the calendar, your days can be as full or as relaxing as you want. Dive into a variety of social clubs, meet your neighbors for planned activities, and enjoy a truly low-maintenance lifestyle where the fun is built right in. This specific home is packed with thoughtful upgrades designed to elevate your everyday routine. Enjoy a custom mudroom bench and cubbies for seamless organization, a dedicated laundry room complete with built-in cabinets and a utility sink, and stylish walk-in showers in place of traditional tubs for ultimate modern accessibility. Your perfect, maintenance-free oasis is ready for a Fall move-in
New construction
$520,220
3113 Kiawa Pointe Ln #224, Durham, NC 27703
2beds
1,795sqft
Single Family Residence, Residential
Built in 2026
5,662 Square Feet Lot
$-- Zestimate®
$290/sqft
$275/mo HOA
What's special
Massive social islandPrivate covered patioPremium gourmet kitchenTwo spacious main-floor bedroomsLight-filled family roomSerene primary suiteBright open layout
- 21 days |
- 39 |
- 1 |
Zillow last checked:
Listing updated:
Listed by:
Aimee Vasilik 919-608-7938,
SM North Carolina Brokerage
Source: Doorify MLS,MLS#: 10177477
Facts & features
Interior
Bedrooms & bathrooms
- Bedrooms: 2
- Bathrooms: 2
- Full bathrooms: 2
Heating
- Natural Gas
Cooling
- Electric
Appliances
- Included: Dishwasher, ENERGY STAR Qualified Appliances, Gas Cooktop, Gas Water Heater, Microwave, Plumbed For Ice Maker, Range Hood, Oven
- Laundry: Laundry Room, Main Level, Sink
Features
- Double Vanity, Entrance Foyer, High Ceilings, Living/Dining Room Combination, Pantry, Smooth Ceilings, Walk-In Closet(s), Walk-In Shower
- Flooring: Vinyl, Tile
- Has fireplace: No
Interior area
- Total structure area: 1,795
- Total interior livable area: 1,795 sqft
- Finished area above ground: 1,795
- Finished area below ground: 0
Property
Parking
- Total spaces: 4
- Parking features: Concrete, Driveway, Garage, Garage Door Opener, Garage Faces Front
- Attached garage spaces: 2
- Uncovered spaces: 2
Accessibility
- Accessibility features: Accessible Washer/Dryer
Features
- Levels: One
- Stories: 1
- Patio & porch: Patio
- Exterior features: Rain Gutters
- Pool features: Community
- Has view: Yes
Lot
- Size: 5,662 Square Feet
- Features: Landscaped
Details
- Parcel number: 0871030227
- Special conditions: Standard
Construction
Type & style
- Home type: SingleFamily
- Architectural style: Ranch
- Property subtype: Single Family Residence, Residential
Materials
- Concrete, Vinyl Siding
- Foundation: Concrete, Slab
- Roof: Shingle
Condition
- New construction: Yes
- Year built: 2026
- Major remodel year: 2026
Details
- Builder name: Stanley Martin Homes
Utilities & green energy
- Sewer: Public Sewer
- Water: Public
Community & HOA
Community
- Features: Golf, Pool, Tennis Court(s)
- Senior community: Yes
- Subdivision: Falls Village
HOA
- Has HOA: Yes
- Amenities included: Clubhouse, Dog Park, Fitness Center, Golf Course, Pool, Tennis Court(s), Trail(s)
- Services included: Cable TV, Internet, Maintenance Grounds
- HOA fee: $275 monthly
Location
- Region: Durham
Financial & listing details
- Price per square foot: $290/sqft
- Date on market: 7/1/2026
- Road surface type: Asphalt
Estimated market value
Not available
Estimated sales range
Not available
Not available
Price history
| Date | Event | Price |
|---|---|---|
| 7/1/2026 | Listed for sale | $520,220$290/sqft |
Source:  Doorify MLS #10177477 Report a problem Doorify MLS #10177477 Report a problem | ||
Public tax history
Tax history is unavailable.
Monthly payment
Est. payment
Payment breakdown
Explore the cost of this home by adjusting the details. Changes won't be saved.Climate risks
Neighborhood: 27703
Nearby schools
GreatSchools rating
- 6/10Glenn ElementaryGrades: PK-5Distance: 5.2 mi
- 5/10Neal MiddleGrades: 6-8Distance: 1.2 mi
- 2/10Southern School of Energy and SustainabilityGrades: 9-12Distance: 3.8 mi
Schools provided by the listing agent
- Elementary: Durham - Oak Grove Elementary
- Middle: Durham - Neal Middle
- High: Durham - Southern School of Energy and Sustainability
Source: Doorify MLS. This data may not be complete. We recommend contacting the local school district to confirm school assignments for this home.
- $102,6006,098 Square Feet3113 Kiawa Pointe Ln, Durham, NC 27704Off Market
- $103,5006,534 Square Feet3115 Kiawa Pointe Ln, Durham, NC 27704Off Market
- $511,8252 bd2 ba1.6k sqft3115 Kiawa Pointe Ln #223, Durham, NC 27703New Construction
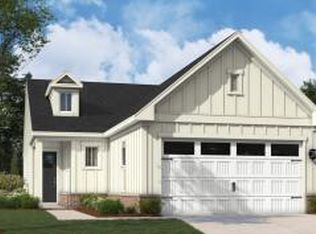
- $101,7005,662 Square Feet3111 Kiawa Pointe Ln, Durham, NC 27704Off Market
- $102,6006,098 Square Feet3117 Kiawa Pointe Ln, Durham, NC 27704Off Market
- $101,7005,662 Square Feet3109 Kiawa Pointe Ln, Durham, NC 27704Off Market
- $518,2702 bd2 ba1.7k sqft3117 Kiawa Pointe Ln #222, Durham, NC 27703New Construction
- $528,6702 bd2 ba2.1k sqft3107 Kiawa Pointe Ln #227, Durham, NC 27703New Construction
A local agent can set up tours, give advice and negotiate with sellers.
Similar homes
- $511,8252 bd2 ba1.6k sqft3115 Kiawa Pointe Ln #223, Durham, NC 27703New Construction
 MLS ID #10177483, Aimee Vasilik. Doorify MLS
 - $528,6702 bd2 ba2.1k sqftThe Mackintosh, Durham, NC 27703New Construction
 MLS ID #10177842, Aimee Vasilik. Doorify MLS
 - $520,5203 bd2 ba1.9k sqftThe Mackintosh, Durham, NC 27703New Construction
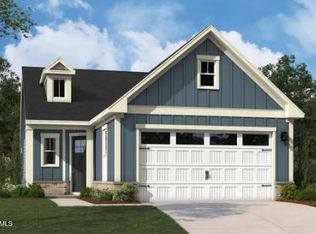 MLS ID #10174606, Aimee Vasilik. Doorify MLS
 - $518,2702 bd2 ba1.7k sqft3117 Kiawa Pointe Ln #222, Durham, NC 27703New Construction
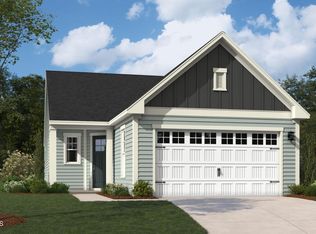 MLS ID #10168149, Aimee Vasilik. Doorify MLS
 - $523,5353 bd2 ba1.7k sqft3109 Kiawa Pointe Ln #226, Durham, NC 27703New ConstructionMLS ID #10168131, Aimee Vasilik. Doorify MLS
- $544,1802 bd2 ba1.6k sqft3111 Kiawa Pointe Ln #225, Durham, NC 27703New ConstructionMLS ID #10168112, Aimee Vasilik. Doorify MLS
- $660,0003 bd3 ba2.4k sqft1117 Masters Place Way #160, Durham, NC 27703New ConstructionMLS ID #10143697, Aimee Vasilik. Doorify MLS
- $650,0003 bd3 ba2.3k sqft1121 Masters Place Way #161, Durham, NC 27703New ConstructionMLS ID #10148379, Aimee Vasilik. Doorify MLS
- from $469,9904 bd3 ba2.6k sqftHampton Plan, Solana, Durham, NC 27703New ConstructionPulte
- $474,9303 bd3 ba2k sqft1101 Photosphere Ct, Durham, NC 27703New ConstructionPulte
- from $424,9903 bd3 ba2k sqftHarris Plan, Solana, Durham, NC 27703New ConstructionPulte
- from $456,9904 bd3 ba2.3k sqftClayton III Plan, Triple Crown : Summit Collection, Durham, NC 27703New ConstructionLennar Homes
- from $417,9903 bd3 ba1.9k sqftChadwick Plan, Triple Crown : Hanover Collection, Durham, NC 27703New ConstructionLennar Homes
- from $412,9905 bd3 ba2.5k sqftHAYDEN Plan, Copper Run South Single Family, Durham, NC 27703New ConstructionDR Horton
- from $434,9903 bd3 ba2.2k sqftAspire Plan, Solana, Durham, NC 27703New ConstructionPulte
- $419,9903 bd3 ba1.9k sqft3013 Bay Foal Ln, Durham, NC 27703New ConstructionLennar Homes
- from $444,9903 bd3 ba2.3k sqftMurray Plan, Solana, Durham, NC 27703New ConstructionPulte
- from $379,9904 bd2 ba1.7k sqftCALI Plan, Copper Run South Single Family, Durham, NC 27703New ConstructionDR Horton
- $384,9903 bd3 ba1.8k sqft1246 Jensen Rd, Durham, NC 27703New ConstructionPulte
- $374,9903 bd4 ba1.9k sqft525 Toffeemen Dr, Durham, NC 27703New ConstructionPulte
