Experience the pinnacle of main-level living in the highly sought-after Mackintosh by Stanley Martin. Featuring 3 bedrooms and 3 baths, this thoughtfully designed layout blends low-maintenance luxury with ultimate functionality. Step inside from the finished 2-car garage to a convenient mudroom with custom cubbies. The heart of the home is a Gourmet Kitchen boasting premium gas cooking, a massive social island, and a seamless flow into the light-filled family room. Transition outdoors to your private, screened-in patio--a serene, bug-free sanctuary for morning coffee or evening relaxation. The main-level layout features a peaceful primary suite with a double-vanity bath and generous walk-in closet, plus a versatile front bedroom perfect for a home office, library, or hobby space. Secure this brand-new home today, design it to your taste, and move into your dream oasis this Fall!
New construction
Price increase: $9.7K (6/11)
$523,535
3109 Kiawa Pointe Ln #226, Durham, NC 27703
3beds
1,795sqft
Single Family Residence, Residential
Built in 2026
5,662 Square Feet Lot
$-- Zestimate®
$292/sqft
$275/mo HOA
What's special
Massive social islandGourmet kitchenPremium gas cookingGenerous walk-in closetPeaceful primary suiteDouble-vanity bathPrivate screened-in patio
- 91 days |
- 39 |
- 3 |
Zillow last checked:
Listing updated:
Listed by:
Aimee Vasilik 919-608-7938,
SM North Carolina Brokerage
Source: Doorify MLS,MLS#: 10168131
Facts & features
Interior
Bedrooms & bathrooms
- Bedrooms: 3
- Bathrooms: 2
- Full bathrooms: 2
Heating
- Natural Gas
Cooling
- Electric
Appliances
- Included: Dishwasher, ENERGY STAR Qualified Appliances, Gas Cooktop, Gas Water Heater, Microwave, Plumbed For Ice Maker, Range Hood, Oven
- Laundry: Main Level
Features
- Double Vanity, Entrance Foyer, High Ceilings, Living/Dining Room Combination, Pantry, Smooth Ceilings, Walk-In Closet(s), Walk-In Shower
- Flooring: Vinyl, Tile
- Has fireplace: No
Interior area
- Total structure area: 1,795
- Total interior livable area: 1,795 sqft
- Finished area above ground: 1,795
- Finished area below ground: 0
Property
Parking
- Total spaces: 4
- Parking features: Concrete, Driveway, Garage, Garage Door Opener, Garage Faces Front
- Attached garage spaces: 2
- Uncovered spaces: 2
Accessibility
- Accessibility features: Accessible Washer/Dryer
Features
- Levels: One
- Stories: 1
- Patio & porch: Patio
- Exterior features: Rain Gutters
- Pool features: Community
- Has view: Yes
Lot
- Size: 5,662 Square Feet
- Features: Landscaped
Details
- Parcel number: 0861939249
- Special conditions: Standard
Construction
Type & style
- Home type: SingleFamily
- Architectural style: Ranch
- Property subtype: Single Family Residence, Residential
Materials
- Concrete, Vinyl Siding
- Foundation: Concrete, Slab
- Roof: Shingle
Condition
- New construction: Yes
- Year built: 2026
- Major remodel year: 2026
Details
- Builder name: Stanley Martin Homes
Utilities & green energy
- Sewer: Public Sewer
- Water: Public
Community & HOA
Community
- Features: Golf, Pool, Tennis Court(s)
- Senior community: Yes
- Subdivision: Falls Village
HOA
- Has HOA: Yes
- Amenities included: Clubhouse, Dog Park, Fitness Center, Golf Course, Pool, Tennis Court(s), Trail(s)
- Services included: Cable TV, Internet, Maintenance Grounds
- HOA fee: $275 monthly
Location
- Region: Durham
Financial & listing details
- Price per square foot: $292/sqft
- Date on market: 5/18/2026
- Road surface type: Asphalt
Estimated market value
Not available
Estimated sales range
Not available
Not available
Price history
| Date | Event | Price |
|---|---|---|
| 6/11/2026 | Price change | $523,535+1.9%$292/sqft |
Source:  Doorify MLS #10168131 Report a problem Doorify MLS #10168131 Report a problem | ||
| 5/18/2026 | Listed for sale | $513,885$286/sqft |
Source: Doorify MLS #10168131 Report a problem | ||
Public tax history
Tax history is unavailable.
Monthly payment
Est. payment
Payment breakdown
Explore the cost of this home by adjusting the details. Changes won't be saved.Climate risks
Neighborhood: 27703
Nearby schools
GreatSchools rating
- 6/10Glenn ElementaryGrades: PK-5Distance: 5.2 mi
- 5/10Neal MiddleGrades: 6-8Distance: 1.1 mi
- 2/10Southern School of Energy and SustainabilityGrades: 9-12Distance: 3.8 mi
Schools provided by the listing agent
- Elementary: Durham - Oak Grove Elementary
- Middle: Durham - Neal Middle
- High: Durham - Southern School of Energy and Sustainability
Source: Doorify MLS. This data may not be complete. We recommend contacting the local school district to confirm school assignments for this home.
- $495,0002 bd2 ba2k sqft2010 Kapalua Way #192, Durham, NC 27703Sold
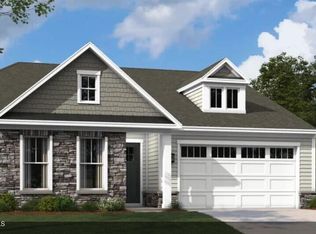
- $596,2753 bd4 ba2.6k sqft1105 Masters Place Way #154, Durham, NC 27703Sold
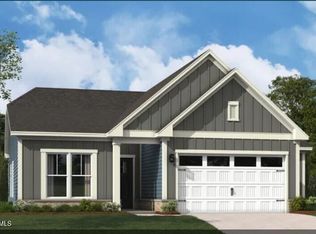
- $575,0003 bd3 ba2.3k sqft2000 Kapalua Way #187, Durham, NC 27703Sold
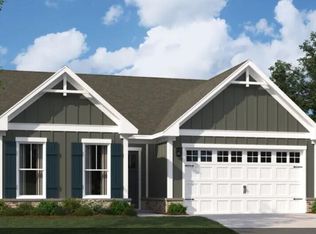
- $555,0003 bd2 ba2.3k sqft1109 Masters Place Way #156, Durham, NC 27703Sold
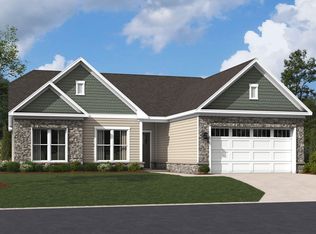
- $575,0003 bd4 ba2.6k sqft1206 Masters Place Way #151, Durham, NC 27703Sold
- $567,0003 bd3 ba2.4k sqft1203 Masters Place Way #182, Durham, NC 27703Sold
- $525,0003 bd3 ba2.3k sqft1035 Masters Place Way #111, Durham, NC 27703Sold
- $632,7353 bd3 ba2.6k sqft1172 Masters Place Way #146, Durham, NC 27703Sold
A local agent can set up tours, give advice and negotiate with sellers.
Similar homes
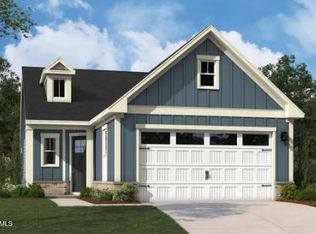
- $520,5203 bd2 ba1.9k sqftThe Mackintosh, Durham, NC 27703New Construction
 MLS ID #10174606, Aimee Vasilik. Doorify MLS
 - $520,2202 bd2 ba1.7k sqft3113 Kiawa Pointe Ln #224, Durham, NC 27703New Construction
 MLS ID #10177477, Aimee Vasilik. Doorify MLS
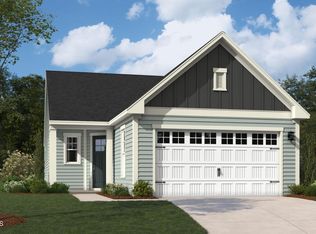
 - $518,2702 bd2 ba1.7k sqft3117 Kiawa Pointe Ln #222, Durham, NC 27703New Construction
 MLS ID #10168149, Aimee Vasilik. Doorify MLS
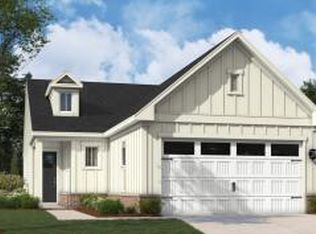
 - $511,8252 bd2 ba1.6k sqft3115 Kiawa Pointe Ln #223, Durham, NC 27703New Construction
 MLS ID #10177483, Aimee Vasilik. Doorify MLS
 - $544,1802 bd2 ba1.6k sqft3111 Kiawa Pointe Ln #225, Durham, NC 27703New ConstructionMLS ID #10168112, Aimee Vasilik. Doorify MLS
- $545,4702 bd2 ba2.1k sqftThe Mackintosh, Durham, NC 27703New ConstructionMLS ID #10177842, Aimee Vasilik. Doorify MLS
- $660,0003 bd3 ba2.4k sqft1117 Masters Place Way #160, Durham, NC 27703New ConstructionDoorify MLS
- $650,0003 bd3 ba2.3k sqft1121 Masters Place Way #161, Durham, NC 27703New ConstructionDoorify MLS
- from $456,9904 bd3 ba2.3k sqftClayton III Plan, Triple Crown : Summit Collection, Durham, NC 27703New ConstructionLennar Homes
- from $392,9903 bd3 ba1.9k sqftChadwick Plan, Triple Crown : Hanover Collection, Durham, NC 27703New ConstructionLennar Homes
- from $469,9904 bd3 ba2.6k sqftHampton Plan, Solana, Durham, NC 27703New ConstructionPulte
- from $434,9903 bd3 ba2.2k sqftAspire Plan, Solana, Durham, NC 27703New ConstructionPulte
- from $424,9903 bd3 ba2k sqftHarris Plan, Solana, Durham, NC 27703New ConstructionPulte
- from $409,9904 bd3 ba2.1k sqftDavidson Plan, Triple Crown : Hanover Collection, Durham, NC 27703New ConstructionLennar Homes
- from $444,9903 bd3 ba2.3k sqftMurray Plan, Solana, Durham, NC 27703New ConstructionPulte
- $409,9904 bd3 ba2.4k sqft4244 Artifact Ln, Durham, NC 27703New ConstructionLennar Homes
- from $399,9903 bd3 ba2k sqftStillwell Plan, Everton, Durham, NC 27703New ConstructionPulte
- from $409,9904 bd2 ba1.7k sqftIbis Plan, Carpenter Falls, Durham, NC 27704New ConstructionCentex
- $384,9903 bd3 ba1.8k sqft1246 Jensen Rd, Durham, NC 27703New ConstructionPulte
- $414,1904 bd4 ba2.1k sqft1014 Sparkling Water Way, Durham, NC 27703New ConstructionPulte
