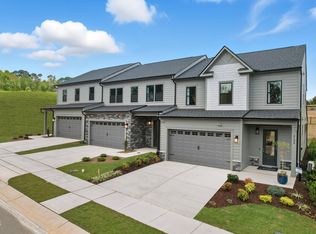
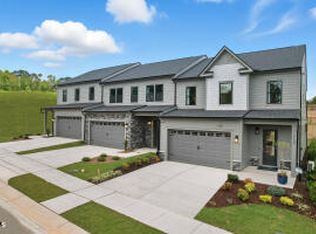
Tucked away on a premium end-unit homesite, this beautifully appointed Eva plan in Brookside offers the perfect blend of privacy, natural light, and effortless 55+ living. Backing to a beautifully landscaped area within the community, this home provides a serene setting and enhanced outdoor enjoyment right from your own backyard. Inside, you'll find top-of-the-line design selections and upscale finishes throughout, paired with a spacious, open-concept layout designed for both everyday comfort and entertaining. The main-level primary suite creates a private retreat, while the chef-inspired kitchen with a large island seamlessly connects to the dining and family room, all flowing out to a covered patio. It's perfect for relaxing and taking in the peaceful surroundings. Upstairs, two generously sized bedrooms are complemented by a versatile loft and a dedicated study. The study is ideal for a home office, craft room, or quiet retreat, which offers a flexible space to fit your lifestyle. A two-car garage and low-maintenance exterior make this an ideal ''lock-and-leave'' home. Located in the sought-after Brookside 55+ active adult community, residents enjoy easy access to Beaver Creek shopping and dining, nearby greenways, parks, and pickleball courts. It's all just minutes from charming Downtown Apex and major commuting routes. End-unit. Premium lot. Scenic backdrop. Elevated finishes--this is Brookside living at its best. Contact us to schedule your tour today before your perfect home is someone else's! Disclaimer: Photos are not of the actual home and are for representation purposes only.
Pending
Price cut: $10K (6/24)
$495,000
2123 Barrier Ridge Way, Apex, NC 27502
3beds
2,221sqft
Townhouse
Built in 2026
3,419 Square Feet Lot
$492,000 Zestimate®
$223/sqft
$225/mo HOA
What's special
Upscale finishes throughoutVersatile loftElevated finishesSerene settingCovered patioTwo-car garagePremium end-unit homesite
- 99 days
- 29
- 2
Zillow last checked:
Listing updated:
Listed by:
Jolene Johnson 919-215-6479,
SM North Carolina Brokerage
Source: Doorify MLS,MLS#: 10172840
Facts & features
Interior
Bedrooms & bathrooms
- Bedrooms: 3
- Bathrooms: 3
- Full bathrooms: 2
- 1/2 bathrooms: 1
- Main level bathrooms: 2
- Main level bedrooms: 1
Primary bedroom
- Level: Main
- Area: 198.81 Square Feet
- Dimensions: 14.1 x 14.1
Bedroom 2
- Level: Second
- Area: 155.76 Square Feet
- Dimensions: 11.8 x 13.2
Bedroom 3
- Level: Second
- Area: 155.76 Square Feet
- Dimensions: 11.8 x 13.2
Dining room
- Level: Main
- Area: 131.95 Square Feet
- Dimensions: 14.5 x 9.1
Family room
- Level: Main
- Area: 204.45 Square Feet
- Dimensions: 14.5 x 14.1
Loft
- Level: Second
- Area: 302.61 Square Feet
- Dimensions: 13.1 x 23.1
Heating
- Central
Cooling
- Central Air
Appliances
- Included: Dishwasher, Microwave, Oven, Plumbed For Ice Maker, Range Hood, Stainless Steel Appliance(s), Vented Exhaust Fan
- Laundry: Laundry Room, Main Level
Features
- Eat-in Kitchen, High Ceilings, Kitchen Island, Open Floorplan, Pantry, Primary Downstairs, Living/Dining Room Combination, Walk-In Shower
- Flooring: Ceramic Tile, Luxury Vinyl
- Common walls with other units/homes: End Unit,No One Above,No One Below
Interior area
- Total structure area: 2,221
- Total interior livable area: 2,221 sqft
- Finished area above ground: 2,221
- Finished area below ground: 0
Property
Parking
- Total spaces: 4
- Parking features: Attached, Driveway, Garage, Garage Door Opener
- Garage spaces: 2
- Has uncovered spaces: Yes
Features
- Levels: Two
- Stories: 2
- Patio & porch: Covered, Patio, Rear Porch
- Exterior features: Rain Gutters
Lot
- Size: 3,419 Square Feet
- Features: Few Trees, Landscaped
- Residential vegetation: Wooded
Details
- Parcel number: 0732336328
- Special conditions: Seller Licensed Real Estate Professional
Construction
Type & style
- Home type: Townhouse
- Architectural style: Transitional
- Property subtype: Townhouse
Materials
- Fiber Cement, Stone
- Foundation: Slab
- Roof: Architectural Shingle
Condition
- New Construction
- New construction: Yes
- Year built: 2026
- Major remodel year: 2026
Details
- Builder model: The Eva
- Builder name: Stanley Martin Homes
Utilities & green energy
- Sewer: Public Sewer
- Water: Public
Community & HOA
Community
- Features: Street Lights, Sidewalks
- Subdivision: Brookside
HOA
- Has HOA: Yes
- Amenities included: Landscaping, Maintenance Grounds, Management
- Services included: Maintenance Grounds
- HOA fee: $225 monthly
- HOA name: Elite Property Management
- HOA phone: 919-233-7660
Location
- Region: Apex
Financial & listing details
- Price per square foot: $223/sqft
- Date on market: 6/9/2026
- Listing agreement: Exclusive Right To Sell
- Listing terms: Cash,Conventional,VA Loan
- Ownership type: Townhouse
- Road surface type: Asphalt
Estimated market value
$492,000
$467,000 - $517,000
$2,364/mo
Price history
| Date | Event | Price |
|---|---|---|
| 8/31/2026 | Pending sale | $495,000$223/sqft |
Source:  Doorify MLS #10172840 Report a problem Doorify MLS #10172840 Report a problem | ||
| 6/24/2026 | Price change | $495,000-2%$223/sqft |
Source: Doorify MLS #10172840 Report a problem | ||
| 6/17/2026 | Price change | $505,000-7.3%$227/sqft |
Source: Doorify MLS #10172840 Report a problem | ||
| 6/9/2026 | Listed for sale | $545,000$245/sqft |
Source: Doorify MLS #10172840 Report a problem | ||
Public tax history
Tax history is unavailable.
Monthly payment
Est. payment
Payment breakdown
Explore the cost of this home by adjusting the details. Changes won't be saved.Climate risks
Neighborhood: 27502
Nearby schools
Schools provided by the listing agent
- Elementary: Wake - Baucom Elementary
- Middle: Wake - Holly Ridge Middle
- High: Wake - Middle Creek High
Source: Doorify MLS. This data may not be complete. We recommend contacting the local school district to confirm school assignments for this home.
Similar homes
- $514,0003 bd3 ba2.2k sqft1104 Palisade Bluff Ln, Apex, NC 27502New Construction
 Doorify MLS
 - $500,0003 bd3 ba2.2k sqft2113 Barrier Ridge Way, Apex, NC 27502New ConstructionDoorify MLS
- $485,0003 bd3 ba2.2k sqft2127 Barrier Ridge Way, Apex, NC 27502New ConstructionDoorify MLS
- $525,0003 bd3 ba2.2k sqft2104 Barnside Ln, Apex, NC 27502New ConstructionDoorify MLS
- $515,0003 bd3 ba2.2k sqft2108 Barnside Ln, Apex, NC 27502New ConstructionDoorify MLS
- $555,0003 bd3 ba2.2k sqft1100 Palisade Bluff Ln, Apex, NC 27502New ConstructionDoorify MLS
- $555,0003 bd3 ba2.2k sqft2110 Barnside Ln, Apex, NC 27502New ConstructionDoorify MLS
- $507,0003 bd4 ba2.1k sqft626 Cable Ct, Apex, NC 27523New ConstructionDoorify MLS
- $510,0003 bd4 ba2.1k sqft630 Cable Ct, Apex, NC 27523New ConstructionDoorify MLS
- $519,0003 bd4 ba2.1k sqft615 W Cable Ct, Apex, NC 27523New ConstructionMLS ID #10161195, Sheryl Pratt. Doorify MLS
- $500,0003 bd3 ba2.4k sqft1400 Granholm Rd Unit 302, Cary, NC 27519New ConstructionDoorify MLS
- $525,0003 bd3 ba2.4k sqft1305 Granholm Rd Unit 315, Cary, NC 27519New ConstructionDoorify MLS
- $418,5803 bd3 ba2k sqft1620 Everton Ave, Durham, NC 27703New ConstructionDoorify MLS
- $415,3803 bd3 ba2k sqft1613 Everton Ave, Durham, NC 27703New ConstructionDoorify MLS
- $439,8704 bd4 ba2.1k sqft1003 Sparkling Water Way, Durham, NC 27703New ConstructionDoorify MLS
- $494,2804 bd3 ba2.3k sqft1009 Photosphere Ct, Durham, NC 27703New ConstructionDoorify MLS
- $499,2204 bd3 ba2.3k sqft1103 Photosphere Ct, Durham, NC 27703New ConstructionDoorify MLS
