Skip main navigation
Closed
  • $623,000

    110 Canyon Ridge Trl, Canton, GA 30114

    4beds
    2,992sqft
    Single Family Residence, Residential
    Built in 2017
    0.41 Acres Lot
    $614,500 Zestimate®
    $208/sqft
    $2,900 Estimated rent

    Home value

    $614,500

    $578,000 - $651,000

    $2,900/mo

    Zestimate® history
    Loading
    Loading...

    Owner options

    List your home for rent

    $2,900/mo

    Rent Zestimate®

    Find your next renter with Zillow Rental Manager. Plus, with online applications, you can quickly screen prospective tenants – for free.

    Learn more

    $2,900/mo

    Rent Zestimate®

    Refinance and save

    $4,726/mo

    Est. payment

    Refinancing to a lower rate could help reduce your monthly payments and save thousands over the life of the loan.

    See today's rates

    $4,726/mo

    Est. payment

    Explore your selling options

    Work with a Zillow partner agent

    Leverage their expertise and Zillow's premium Showcase listings to get your home seen by more buyers.

    Get started

    List with your own agent

    Get your home in front of millions of buyers by listing it on Zillow.

    Learn how to do it

    Sell it yourself

    Take full control of how buyers see your home on Zillow by listing For Sale by Owner (FSBO).

    List your home

    What's special

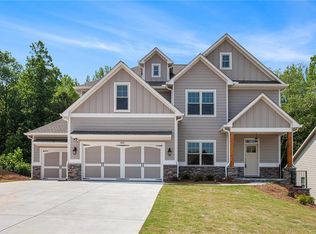
    VA assumable loan at 3.5% for qualified buyers! Welcome to this stunning two-story former model home, nestled on a beautifully landscaped corner lot, where elegance and comfort blend seamlessly. Boasting 4 spacious bedrooms, 3.5 bathrooms, a versatile bonus room, and a full unfinished walk-out basement already framed and bathed in natural light, this home invites endless possibilities. Step through the front door, where rich hardwood floors and the formal living room enchants with soaring cathedral ceilings and a charming upgraded brick gas fireplace, flanked by tall windows that flood the space with light, with a nearby formal dining room adorned with detailed molding—perfect for intimate dinners or festive gatherings. The gourmet kitchen is a chef’s dream, featuring warm stained cabinetry, gleaming stone countertops, soft-close drawers, a sleek gas cooktop, wall oven, upgraded vent hood, and a generous eat-at island that flows into a sunny breakfast nook. The adjacent keeping room, complete with a second brick fireplace and walls of windows, offers a cozy yet sophisticated space for everyday living or entertaining. The luxurious owner’s suite on the main level provides a private sanctuary with gorgeous en-suite bath showcasing a tiled walk-in shower, a separate soaking tub, and dual vanities. Upstairs, three additional bedrooms and a large bonus room offer flexible space for work or play. Step outside to a spacious deck overlooking a fenced-in courtyard with wooded views, an upgraded retaining wall, and iron fencing—creating a peaceful retreat. With a two-car garage, access to a vibrant community featuring a clubhouse, pool, and sidewalks, and close proximity to shopping, dining, and entertainment, this exquisite home offers both luxury and lifestyle. Schedule your showing today to see it all for yourself!!

    Zillow last checked:

    Listing updated:

    Listed by:

    Bonnie Padgett,

    Keller Williams Elevate 706-623-8186

    Bought with:

    SUE A EDELSON, 117646

    Keller Williams Rlty Consultants

    Source: FMLS GA,MLS#: 7657657MLS Logo

    Facts & features

    Interior

    Bedrooms & bathrooms
    • Bedrooms: 4
    • Bathrooms: 4
    • Full bathrooms: 3
    • 1/2 bathrooms: 1
    • Main level bathrooms: 1
    • Main level bedrooms: 1
    Rooms
    • Room types: Basement, Bonus Room
    Primary bedroom
    • Features: Master on Main, Oversized Master
    • Level: Master on Main, Oversized Master
    Bedroom
    • Features: Master on Main, Oversized Master
    Primary bathroom
    • Features: Double Vanity, Separate Tub/Shower, Soaking Tub
    Dining room
    • Features: Seats 12+, Separate Dining Room
    Kitchen
    • Features: Breakfast Bar, Cabinets Stain, Eat-in Kitchen, Keeping Room, Kitchen Island, Pantry, Pantry Walk-In, Stone Counters, View to Family Room
    Heating
    • Central, Floor Furnace, Forced Air, Natural Gas
    Cooling
    • Ceiling Fan(s), Central Air
    Appliances
    • Included: Dishwasher, Disposal, Gas Cooktop, Microwave, Range Hood
    • Laundry: Laundry Room, Main Level
    Features
    • Cathedral Ceiling(s), Crown Molding, Double Vanity, Entrance Foyer 2 Story, High Ceilings 9 ft Main, High Ceilings 9 ft Upper
    • Flooring: Carpet, Ceramic Tile, Hardwood
    • Windows: Double Pane Windows, Insulated Windows
    • Basement: Bath/Stubbed,Daylight,Exterior Entry,Full,Unfinished,Walk-Out Access
    • Attic: Pull Down Stairs
    • Number of fireplaces: 2
    • Fireplace features: Family Room, Gas Log, Great Room
    • Common walls with other units/homes: No Common Walls
    Interior area
    • Total structure area: 2,992
    • Total interior livable area: 2,992 sqft
    • Finished area above ground: 2,992

    Property

    Parking
    • Total spaces: 2
    • Parking features: Attached, Garage, Garage Faces Front, Kitchen Level, Level Driveway
    • Attached garage spaces: 2
    • Has uncovered spaces: Yes
    Accessibility
    • Accessibility features: Accessible Bedroom
    Features
    • Levels: Three Or More
    • Patio & porch: Deck, Patio, Rear Porch
    • Exterior features: Private Yard, Rain Gutters
    • Pool features: None
    • Spa features: None
    • Fencing: Back Yard,Fenced,Wrought Iron
    • Has view: Yes
    • View description: Neighborhood, Trees/Woods
    • Waterfront features: None
    • Body of water: None
    Lot
    • Size: 0.41 Acres
    • Features: Back Yard, Corner Lot
    Details
    • Additional structures: None
    • Parcel number: 14N09D 183
    • Other equipment: None
    • Horse amenities: None

    Construction

    Type & style
    • Home type: SingleFamily
    • Architectural style: Craftsman,Traditional
    • Property subtype: Single Family Residence, Residential
    Materials
    • Cement Siding, Concrete, Stone
    • Foundation: Concrete Perimeter
    • Roof: Composition,Shingle
    Condition
    • Resale
    • New construction: No
    • Year built: 2017

    Utilities & green energy

    • Electric: 110 Volts, 220 Volts
    • Sewer: Public Sewer
    • Water: Public
    • Utilities for property: Cable Available, Electricity Available, Natural Gas Available, Phone Available, Sewer Available, Underground Utilities, Water Available
    Green energy
    • Energy efficient items: Insulation, Windows
    • Energy generation: None

    Community & HOA

    Community
    • Features: Clubhouse, Homeowners Assoc, Near Schools, Near Shopping, Playground, Pool, Sidewalks
    • Security: Smoke Detector(s)
    • Subdivision: The Preserve At Canyon Ridge
    HOA
    • Has HOA: Yes
    • HOA fee: $960 annually
    Location
    • Region: Canton

    Financial & listing details

    • Price per square foot: $208/sqft
    • Tax assessed value: $628,800
    • Annual tax amount: $7,127
    • Date on market: 10/2/2025
    • Cumulative days on market: 185 days
    • Electric utility on property: Yes
    • Road surface type: Paved

    Price history

    DateEventPrice
    3/6/2026Sold$623,000+3.8%$208/sqft
    Source: FMLS GA #7657657 Report a problem
    1/31/2026Pending sale$600,000$201/sqft
    Source: GAMLS #10617433 Report a problem
    1/14/2026Price change$600,000-7.7%$201/sqft
    Source: GAMLS #10617433 Report a problem
    10/2/2025Listed for sale$650,000+2.4%$217/sqft
    Source: FMLS GA #7657657 Report a problem
    9/15/2025Listing removed$635,000$212/sqft
    Source: FMLS GA #7613626 Report a problem
    9/10/2025Price change$635,000-2.3%$212/sqft
    Source: GAMLS #10561966 Report a problem
    8/13/2025Price change$650,000-3.7%$217/sqft
    Source: GAMLS #10561966 Report a problem
    7/11/2025Listed for sale$675,000-2.2%$226/sqft
    Source: FMLS GA #7613626 Report a problem
    7/1/2025Listing removed$689,900$231/sqft
    Source: FMLS GA #7545428 Report a problem
    6/12/2025Price change$689,900-1.4%$231/sqft
    Source: GAMLS #10481312 Report a problem
    4/16/2025Price change$699,900-2.8%$234/sqft
    Source: FMLS GA #7545428 Report a problem
    3/31/2025Price change$720,000-2%$241/sqft
    Source: FMLS GA #7545428 Report a problem
    3/19/2025Listed for sale$735,000+73%$246/sqft
    Source: GAMLS #10481312 Report a problem
    10/15/2020Sold$424,900+0%$142/sqft
    Source: FMLS GA #6677065 Report a problem
    8/14/2020Pending sale$424,800$142/sqft
    Source: Path & Post Real Estate #6677065 Report a problem
    8/10/2020Listed for sale$424,800$142/sqft
    Source: Path & Post Real Estate #6677065 Report a problem
    8/9/2020Pending sale$424,800$142/sqft
    Source: Path & Post Real Estate #6677065 Report a problem
    1/18/2020Price change$424,8000%$142/sqft
    Source: Path & Post Real Estate #6630871 Report a problem
    1/9/2019Price change$424,900+1.2%$142/sqft
    Source: Harry Norman, REALTORS� #6117153 Report a problem
    2/6/2018Price change$419,900+5%$140/sqft
    Source: Path & Post Real Estate #6091741 Report a problem
    9/27/2017Listed for sale$399,900$134/sqft
    Source: Path & Post Real Estate #6091741 Report a problem

    Public tax history

    YearProperty taxesTax assessment
    2025$6,718 -5.7%$251,520 -5.8%
    2024$7,127 +13.7%$267,120 +15.6%
    2023$6,268 +11.5%$231,040 +13.4%
    2022$5,620 +9.8%$203,720 +16.2%
    2021$5,121 +16.8%$175,320 +22.2%
    2020$4,384 -3.1%$143,520 -3.1%
    2019$4,522 +179.9%$148,040 +12.6%
    2018$1,616 +117.8%$131,500 +119.2%
    2017$742 +20.1%$60,000
    2016$618 +32.2%$60,000 +33.3%
    2015$467 $45,000
    Find assessor info on the county website

    Neighborhood: 30114

    Nearby schools

    GreatSchools rating
    Schools provided by the listing agent
    • Elementary: R. M. Moore
    • Middle: Teasley
    • High: Cherokee

    Source: FMLS GA. This data may not be complete. We recommend contacting the local school district to confirm school assignments for this home.

    Get a cash offer in 3 minutes
    Find out how much your home could sell for in as little as 3 minutes with a no-obligation cash offer.
    Estimated market value
    $614,500
    Get a cash offer in 3 minutes
    Find out how much your home could sell for in as little as 3 minutes with a no-obligation cash offer.
    Estimated market value
    $614,500