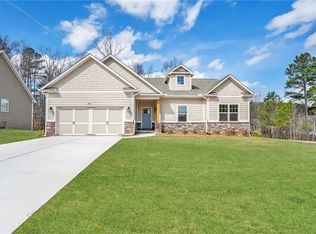
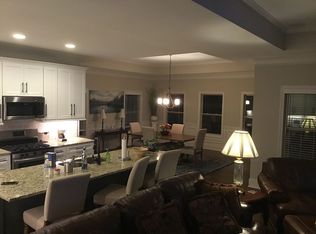
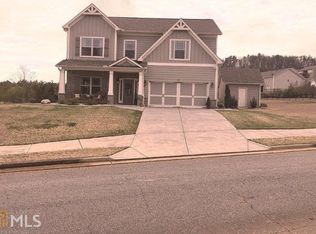
"Sharon" floor plan! Open plan (kitchen, breakfast area, 2-story family rm) + formal DR + master suite main levl. Master BA: tile shower & floors, separate tub. Kitchn: lg island, granite, s/s appliances, lovely white cabs, soft-close doors/drawers. Huge pantry. Covred screen porch & lg deck overlook dense woods back of property. Stairs to 2nd floor: hardwood treads/railing, iron balusters. 2nd floor: jack & jill BRs/BA + separate BR w/ private BA. Bonus rm adjoins j&j BR, can be study or craft/hobby rm. Basemt: great storage, stub BA + windows & door to outside.
This property is off market, which means it's not currently listed for sale or rent on Zillow. This may be different from what's available on other websites or public sources.