FEELS LIKE NEW CONSTRUCTION – Completely Renovated Ranch! Move right in and enjoy MAINTENANCE FREE, ONE-FLOOR LIVING with NO STEPS No detail has been missed: NEW FLOORING THROUGHOUT, FRESH PAINT, NEW QUARTZ COUNTERTOPS and backsplash, BRAND NEW KITCHEN APPLIANCES, and updated lighting and plumbing fixtures. All of this is tucked in a PRIME LOCATION – a peaceful street with a lake at the end, yet less than 5 minutes from Chestnut Commons shopping, restaurants, and major retailers. Commuting is a breeze with quick access to Rt 57, I-480, the Turnpike, Hopkins airport and I-90. One year home warranty included
Closed
$267,000
110 Carrington Ct, Elyria, OH 44035
3beds
1,410sqft
Multi Family, Single Family Residence
Built in 2012
1,829 Square Feet Lot
$277,700 Zestimate®
$189/sqft
$1,888 Estimated rent
Home value
$277,700
$264,000 - $292,000
$1,888/mo
Zestimate® history
Owner options
List your home for rent
$1,888/mo
Rent Zestimate®
Find your next renter with Zillow Rental Manager. Plus, with online applications, you can quickly screen prospective tenants – for free.
$1,888/mo
Rent Zestimate®
Refinance and save
$1,913/mo
Est. payment
Refinancing to a lower rate could help reduce your monthly payments and save thousands over the life of the loan.
$1,913/mo
Est. payment
Explore your selling options
Work with a Zillow partner agent
Leverage their expertise and Zillow's premium Showcase listings to get your home seen by more buyers.
Get startedList with your own agent
Get your home in front of millions of buyers by listing it on Zillow.
Learn how to do itSell it yourself
Take full control of how buyers see your home on Zillow by listing For Sale by Owner (FSBO).
List your homeWhat's special
Fresh paintCompletely renovated ranchNew flooring throughoutBrand new kitchen appliances
Zillow last checked:
Listing updated:
Listed by:
Donald Petrasek 216-978-5349 donpetrasek@howardhanna.com,
Howard Hanna
Bought with:
Margaret A Bosela, 2017003660
Howard Hanna
Source: MLS Now,MLS#: 5195982Originating MLS: Akron Cleveland Association of REALTORS
Facts & features
Interior
Bedrooms & bathrooms
- Bedrooms: 3
- Bathrooms: 2
- Full bathrooms: 2
- Main level bathrooms: 2
- Main level bedrooms: 3
Bedroom
- Description: Flooring: Carpet
- Level: First
- Dimensions: 14 x 13.5
Bedroom
- Description: Flooring: Carpet
- Level: First
- Dimensions: 11 x 10
Bedroom
- Description: Flooring: Carpet
- Level: First
- Dimensions: 10 x 10
Dining room
- Description: Flooring: Carpet
- Level: First
- Dimensions: 11 x 9
Kitchen
- Description: Flooring: Carpet
- Level: First
- Dimensions: 11 x 10
Living room
- Description: Flooring: Carpet
- Level: First
- Dimensions: 15 x 13
Sitting room
- Description: Flooring: Luxury Vinyl Tile
- Features: Breakfast Bar
- Level: First
- Dimensions: 10 x 8.5
Heating
- Forced Air, Gas
Cooling
- Central Air
Appliances
- Laundry: Electric Dryer Hookup, Laundry Room, In Unit
Features
- Entrance Foyer, Eat-in Kitchen, Kitchen Island, Primary Downstairs, Open Floorplan, Recessed Lighting, Walk-In Closet(s)
- Basement: None
- Has fireplace: No
Interior area
- Total structure area: 1,410
- Total interior livable area: 1,410 sqft
- Finished area above ground: 1,410
Property
Parking
- Parking features: Attached, Garage
- Attached garage spaces: 2
Features
- Levels: One
- Stories: 1
- Patio & porch: Patio
- Fencing: None
Lot
- Size: 1,829 Square Feet
Details
- Parcel number: 1100090801020
- Special conditions: Estate
Construction
Type & style
- Home type: SingleFamily
- Architectural style: Cluster Home,Ranch
- Property subtype: Multi Family, Single Family Residence
Materials
- Vinyl Siding
- Foundation: Slab
- Roof: Asphalt,Fiberglass
Condition
- Year built: 2012
Details
- Builder name: William Thomas Homes
- Warranty included: Yes
Utilities & green energy
- Sewer: Public Sewer
- Water: Public
Community & HOA
HOA
- Has HOA: Yes
- Services included: Association Management, Common Area Maintenance, Insurance, Maintenance Grounds, Snow Removal
- HOA fee: $160 annually
- HOA name: Commons Of Fieldstone Lakes
- Second HOA fee: $115 monthly
Location
- Region: Elyria
Financial & listing details
- Price per square foot: $189/sqft
- Tax assessed value: $207,300
- Annual tax amount: $3,175
- Date on market: 3/27/2026
- Cumulative days on market: 68 days
- Listing agreement: Exclusive Right To Sell
- Listing terms: Cash,Conventional,FHA,VA Loan
Price history
| Date | Event | Price |
|---|---|---|
| 6/11/2026 | Sold | $267,000-4.6%$189/sqft |
Source: MLS Now #5195982 Report a problem | ||
| 6/3/2026 | Pending sale | $279,900$199/sqft |
Source: MLS Now #5195982 Report a problem | ||
| 4/16/2026 | Contingent | $279,900$199/sqft |
Source: MLS Now #5195982 Report a problem | ||
| 3/27/2026 | Listed for sale | $279,900$199/sqft |
Source: MLS Now #5195982 Report a problem | ||
| 12/4/2025 | Listing removed | $279,900$199/sqft |
Source: MLS Now #5158985 Report a problem | ||
| 11/7/2025 | Listed for sale | $279,900$199/sqft |
Source: MLS Now #5158985 Report a problem | ||
| 10/22/2025 | Pending sale | $279,900$199/sqft |
Source: MLS Now #5158985 Report a problem | ||
| 10/7/2025 | Contingent | $279,900$199/sqft |
Source: MLS Now #5158985 Report a problem | ||
| 9/25/2025 | Listed for sale | $279,900+96.3%$199/sqft |
Source: MLS Now #5158985 Report a problem | ||
| 11/9/2012 | Sold | $142,600$101/sqft |
Source: Public Record Report a problem | ||
| 8/24/2012 | Sold | $142,600$101/sqft |
Source: MLS Now #3295160 Report a problem | ||
Public tax history
| Year | Property taxes | Tax assessment |
|---|---|---|
| 2024 | $3,078 +17.8% | $72,560 +28.2% |
| 2023 | $2,612 +0.3% | $56,600 |
| 2022 | $2,605 -0.3% | $56,600 |
| 2021 | $2,613 +1.1% | $56,600 +8.7% |
| 2020 | $2,583 +0.4% | $52,070 |
| 2019 | $2,573 -1.2% | $52,070 |
| 2018 | $2,605 -3.6% | $52,070 +4.3% |
| 2017 | $2,702 +0.1% | $49,920 |
| 2016 | $2,700 -0.6% | $49,920 |
| 2015 | $2,716 +1.1% | $49,920 +3% |
| 2014 | $2,685 -3% | $48,470 |
| 2013 | $2,769 | $48,470 |
| 2012 | -- | -- |
Find assessor info on the county website
Neighborhood: 44035
Nearby homes
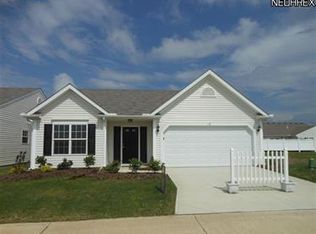
- $274,9002 bd2 ba1.4k sqft112 Carrington Ct, Elyria, OH 44035Off Market
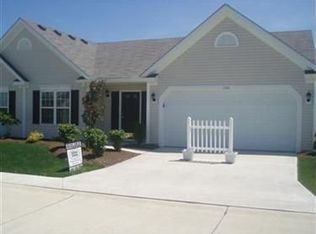
- $252,7002 bd2 ba1.4k sqft106 Carrington Ct, Elyria, OH 44035Off Market
- $249,9003 bd2 ba1.2k sqft322 Breckenridge Oval, Elyria, OH 44035Sold

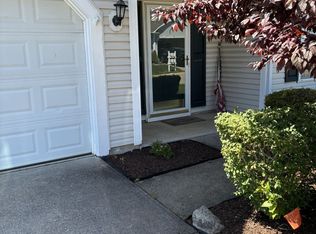
- $245,0003 bd2 ba1.4k sqft326 Breckenridge Oval, Elyria, OH 44035Sold
- $263,8002 bd2 ba1.4k sqft104 Carrington Ct, Elyria, OH 44035Off Market
- $259,3003 bd2 ba1.2k sqft320 Breckenridge Oval, Elyria, OH 44035Off Market
- $270,8002 bd2 ba1.4k sqft109 Carrington Ct, Elyria, OH 44035Off Market
- $273,0002 bd2 ba1.4k sqft116 Carrington Ct, Elyria, OH 44035Off Market
Nearby schools
GreatSchools rating
- NAMidview North Elementary SchoolGrades: K-2Distance: 3.3 mi
- 7/10Midview Middle SchoolGrades: 7-8Distance: 3.5 mi
- 8/10Midview High SchoolGrades: 9-12Distance: 3.2 mi
Schools provided by the listing agent
- District: Midview LSD - 4710
Source: MLS Now. This data may not be complete. We recommend contacting the local school district to confirm school assignments for this home.
Get a cash offer in 3 minutes
Find out how much your home could sell for in as little as 3 minutes with a no-obligation cash offer.
Estimated market value
$277,700
Get a cash offer in 3 minutes
Find out how much your home could sell for in as little as 3 minutes with a no-obligation cash offer.
Estimated market value
$277,700
- Ohio
- Lorain County
- Elyria
- 44035
- 110 Carrington Ct
Nearby cities
Nearby zip codes
Other Elyria Topics
