Move in ready 8 year young ranch in Fieldstone Lakes care free living community in Midview School District, with open concept kitchen joined to spacious Dining/Living room w/ sliding door leading to extra large 10x 20 concrete rear patio for your enjoyment; 2 bedrooms located in front part of home w/ full bath, master bedroom w/ master bath & walk in closet located in rear of home. Handicap accessible bars in bathroom. All kitchen appliances remain with home (2016). Move in ready; Very peaceful development & conveniently located near shopping, restaurants, & highways. All landscape & snow removal taken care of for you. This home will not last, so schedule your showing today!
Closed
$249,900
322 Breckenridge Oval, Elyria, OH 44035
3beds
1,272sqft
Multi Family, Single Family Residence
Built in 2016
1,698 Square Feet Lot
$266,000 Zestimate®
$196/sqft
$1,838 Estimated rent
Home value
$266,000
$253,000 - $279,000
$1,838/mo
Zestimate® history
Owner options
List your home for rent
$1,838/mo
Rent Zestimate®
Find your next renter with Zillow Rental Manager. Plus, with online applications, you can quickly screen prospective tenants – for free.
$1,838/mo
Rent Zestimate®
Refinance and save
$1,836/mo
Est. payment
Refinancing to a lower rate could help reduce your monthly payments and save thousands over the life of the loan.
$1,836/mo
Est. payment
Explore your selling options
Work with a Zillow partner agent
Leverage their expertise and Zillow's premium Showcase listings to get your home seen by more buyers.
Get startedList with your own agent
Get your home in front of millions of buyers by listing it on Zillow.
Learn how to do itSell it yourself
Take full control of how buyers see your home on Zillow by listing For Sale by Owner (FSBO).
List your homeWhat's special
Open concept kitchenMaster bedroomMaster bathSpacious diningHandicap accessible barsWalk in closet
Zillow last checked:
Listing updated:
Listed by:
Dawn M Balog balogsells@gmail.com440-225-3265,
Russell Real Estate Services
Bought with:
Jennifer M Herron-Underwood, 448923
Howard Hanna
Source: MLS Now,MLS#: 5034613 Originating MLS: Medina County Board of REALTORS
Originating MLS: Medina County Board of REALTORSFacts & features
Interior
Bedrooms & bathrooms
- Bedrooms: 3
- Bathrooms: 2
- Full bathrooms: 2
- Main level bathrooms: 2
- Main level bedrooms: 3
Primary bedroom
- Description: Flooring: Carpet
- Level: First
- Dimensions: 13 x 12
Bedroom
- Description: Flooring: Carpet
- Level: First
- Dimensions: 10 x 10
Bedroom
- Description: Flooring: Laminate
- Level: First
- Dimensions: 10 x 10
Primary bathroom
- Description: Flooring: Laminate
- Level: First
- Dimensions: 8 x 7
Bathroom
- Description: Flooring: Laminate
- Level: First
- Dimensions: 8 x 5
Dining room
- Description: Flooring: Carpet
- Level: First
- Dimensions: 11 x 10
Kitchen
- Description: Flooring: Laminate
- Level: First
- Dimensions: 10 x 9
Laundry
- Description: Flooring: Laminate
- Level: First
- Dimensions: 5 x 5
Living room
- Description: Flooring: Carpet
- Level: First
- Dimensions: 17 x 13
Heating
- Forced Air, Gas
Cooling
- Central Air
Appliances
- Included: Dishwasher, Range, Refrigerator
- Laundry: Laundry Room
Features
- Basement: None
- Has fireplace: No
- Fireplace features: None
Interior area
- Total structure area: 1,272
- Total interior livable area: 1,272 sqft
- Finished area above ground: 1,272
Property
Parking
- Total spaces: 2
- Parking features: Driveway, Garage, Garage Door Opener, Paved
- Garage spaces: 2
Features
- Levels: One
- Stories: 1
- Patio & porch: Patio
- Fencing: None
- Has view: Yes
- View description: City
Lot
- Size: 1,698 Square Feet
- Features: Landscaped
Details
- Parcel number: 1100090801041
Construction
Type & style
- Home type: SingleFamily
- Architectural style: Cluster Home,Ranch
- Property subtype: Multi Family, Single Family Residence
Materials
- Vinyl Siding
- Foundation: Slab
- Roof: Fiberglass
Condition
- Year built: 2016
Details
- Builder name: William Thomas Homes
Utilities & green energy
- Sewer: Public Sewer
- Water: Public
Community & HOA
Community
- Security: Smoke Detector(s)
- Subdivision: Fieldstone Lakes Town Homes Ph 6
HOA
- Has HOA: Yes
- Services included: Association Management, Insurance, Maintenance Grounds, Reserve Fund, Snow Removal
- HOA fee: $115 monthly
- HOA name: Enclave Of Fieldstone Lakes
- Second HOA fee: $125 annually
Location
- Region: Elyria
Financial & listing details
- Price per square foot: $196/sqft
- Tax assessed value: $199,660
- Annual tax amount: $2,546
- Date on market: 5/1/2024
- Cumulative days on market: 9 days
- Listing terms: Cash,Conventional,FHA,VA Loan
Price history
| Date | Event | Price |
|---|---|---|
| 6/17/2024 | Sold | $249,900+0.4%$196/sqft |
Source:  MLS Now #5034613 Report a problem MLS Now #5034613 Report a problem | ||
| 5/11/2024 | Pending sale | $249,000$196/sqft |
Source: MLS Now #5034613 Report a problem | ||
| 5/1/2024 | Listed for sale | $249,000+67.3%$196/sqft |
Source: MLS Now #5034613 Report a problem | ||
| 9/8/2016 | Sold | $148,800$117/sqft |
Source:  MLS Now #3817127 Report a problem MLS Now #3817127 Report a problem | ||
Public tax history
| Year | Property taxes | Tax assessment |
|---|---|---|
| 2024 | $7,648 +20.1% | $69,890 +26.7% |
| 2023 | $6,371 -0.6% | $55,180 |
| 2022 | $6,410 +49.5% | $55,180 |
| 2021 | $4,286 +105.7% | $55,180 +8.7% |
| 2020 | $2,084 +0.4% | $50,760 |
| 2019 | $2,076 -1.2% | $50,760 |
| 2018 | $2,102 -1% | $50,760 +5.8% |
| 2017 | $2,123 | $47,960 +427.6% |
| 2016 | -- | $9,090 |
Find assessor info on the county website
Neighborhood: 44035
Nearby homes
- $259,3003 bd2 ba1.2k sqft320 Breckenridge Oval, Elyria, OH 44035Off Market

- $245,0003 bd2 ba1.4k sqft326 Breckenridge Oval, Elyria, OH 44035Sold
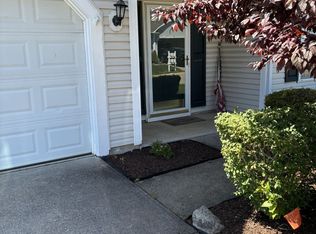
- $267,0003 bd2 ba1.4k sqft110 Carrington Ct, Elyria, OH 44035Sold
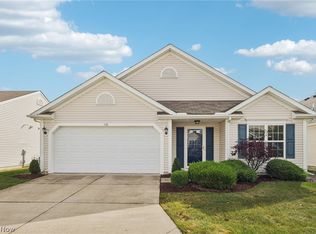
- $258,7002 bd2 ba1.4k sqft328 Breckenridge Oval, Elyria, OH 44035Off Market

- $274,9002 bd2 ba1.4k sqft112 Carrington Ct, Elyria, OH 44035Off Market
- $252,7002 bd2 ba1.4k sqft106 Carrington Ct, Elyria, OH 44035Off Market
- $185,0002 bd2 ba1.1k sqft325 Breckenridge Oval, Elyria, OH 44035Sold
- $252,7002 bd2 ba1.4k sqft316 Breckenridge Oval, Elyria, OH 44035Off Market
Nearby schools
GreatSchools rating
- NAMidview North Elementary SchoolGrades: K-2Distance: 3.3 mi
- 7/10Midview Middle SchoolGrades: 7-8Distance: 3.5 mi
- 8/10Midview High SchoolGrades: 9-12Distance: 3.2 mi
Schools provided by the listing agent
- District: Midview LSD - 4710
Source: MLS Now. This data may not be complete. We recommend contacting the local school district to confirm school assignments for this home.
Get a cash offer in 3 minutes
Find out how much your home could sell for in as little as 3 minutes with a no-obligation cash offer.
Estimated market value
$266,000
Get a cash offer in 3 minutes
Find out how much your home could sell for in as little as 3 minutes with a no-obligation cash offer.
Estimated market value
$266,000
- Ohio
- Lorain County
- Elyria
- 44035
- 322 Breckenridge Oval
Nearby cities
Nearby zip codes
Other Elyria Topics
