Skip main navigation
Off market
  • $4,553,900

    110 Castle Hill Ct, Southampton, NY 11968

    6beds
    5,800sqft
    SingleFamily
    Built in 2018
    2.5 Acres Lot
    $4,553,900 Zestimate®
    $785/sqft
    $74,261 Estimated rent

    Home value

    $4,553,900

    $4.10M - $5.05M

    $74,261/mo

    Zestimate® history
    Loading
    Loading...

    Owner options

    List your home for rent

    $74,261/mo

    Rent Zestimate®

    Find your next renter with Zillow Rental Manager. Plus, with online applications, you can quickly screen prospective tenants – for free.

    Learn more

    $74,261/mo

    Rent Zestimate®

    Refinance and save

    $31,942/mo

    Est. payment

    Refinancing to a lower rate could help reduce your monthly payments and save thousands over the life of the loan.

    See today's rates

    $31,942/mo

    Est. payment

    Explore your selling options

    Work with a Zillow partner agent

    Leverage their expertise and Zillow's premium Showcase listings to get your home seen by more buyers.

    Get started

    List with your own agent

    Get your home in front of millions of buyers by listing it on Zillow.

    Learn how to do it

    Sell it yourself

    Take full control of how buyers see your home on Zillow by listing For Sale by Owner (FSBO).

    List your home

    What's special

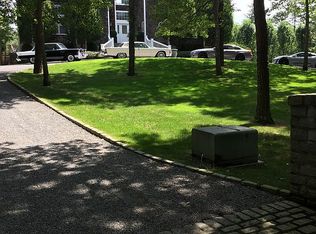
    Well appointed, 5,800± sf Southampton shingled traditional designed and built by M&M Custom Homes--to be completed 2021. The stunning new construction includes a heated gunite pool and an outdoor gas line for a barbeque set up on spacious 2.5+/- acres. Located on a private cul-de-sac lane. The home offers six bedrooms, 7 full bathrooms, and one powder room (including the finished lower level). Contemporary aesthetics balanced with traditional architecture and modern functionality. A 2-story, paneled foyer opens to an open concept floor plan including living room, family room with fireplace, breakfast area, kitchen, and formal dining room. The gourmet kitchen includes top-of-the-line appliances, is spacious and features a butler's pantry leading to the dining room and mudroom which leads out to the 2-car garage. It also includes custom Dura Supreme cabinetry, 1 1/4th inch Quartz countertops, and a Wolf/Sub-Zero stainless steel appliance package. All bedrooms are well-appointed with the master suite offering a dressing room and two walk-in closets. Radiant heated flooring can be found in the master and guest bathrooms. The finished lower level is expansive showcasing a complete movie theatre with a 4K projector (includes comfy seating and is carpeted), recreational space, bedroom and full bath. The home also offers Andersen windows, and country grade 4" white oak flooring (vinyl plank flooring on lower level). State of the art home systems can be found throughout including a 5-zone, Sonos sound system, a 4-camera security system, 4-zone HVAC, and a solar energy system. The exterior amenities are equally luxurious and feature a professionally manicured landscape, covered porcelain terrace overlooking the heated gunite pool and spa, as well as ample outdoor dining/lounging spaces. A turnkey Southampton estate. Significant acreage, a fantastically private location convenient to Southampton Village as well as Sag Harbor and Bridgehampton villages, and a new home by M&M Custom Homes.

    This property is not currently displayed as for sale or rent on Zillow. This may be different from what's on other websites or public sources.

    Facts & features

    Interior

    Bedrooms & bathrooms
    • Bedrooms: 6
    • Bathrooms: 8
    • Full bathrooms: 7
    • 1/2 bathrooms: 1
    Cooling
    • Central
    Features
    • Has fireplace: Yes
    Interior area
    • Total interior livable area: 5,800 sqft

    Property

    Features
    • Has spa: Yes
    Lot
    • Size: 2.5 Acres
    Details
    • Parcel number: 0900079000100057008

    Construction

    Type & style
    • Home type: SingleFamily
    Condition
    • Year built: 2018

    Community & HOA

    Location
    • Region: Southampton

    Financial & listing details

    • Price per square foot: $785/sqft
    • Tax assessed value: $3,285,400

    Price history

    DateEventPrice
    8/30/2022Sold$3,450,000-9.1%$595/sqft
    Source: Public Record Report a problem
    7/1/2021Pending sale$3,795,000$654/sqft
    Source: Brown Harris Stevens #357055 Report a problem
    4/3/2021Listed for sale$3,795,000+389.7%$654/sqft
    Source: Brown Harris Stevens #357055 Report a problem
    8/22/2020Listing removed$775,000$134/sqft
    Source: Compass #10605577 Report a problem
    7/20/2020Pending sale$775,000$134/sqft
    Source: Compass #10605577 Report a problem
    7/20/2020Listed for sale$775,000+19.2%$134/sqft
    Source: Compass #10605577 Report a problem
    7/6/2020Sold$650,000+420%$112/sqft
    Source: Public Record Report a problem
    1/5/1998Sold$125,000$22/sqft
    Source: Public Record Report a problem

    Public tax history

    YearProperty taxesTax assessment
    2025-- $3,285,400
    2024-- $3,285,400
    2023-- $3,285,400
    2022-- $3,285,400 +122%
    2021-- $1,479,800 +138%
    2020-- $621,800
    2019-- $621,800
    2018-- $621,800 -5.9%
    2017$3,115 $660,700
    2016-- $660,700
    2015-- $660,700
    2014-- $660,700
    2013-- $660,700
    2012-- $660,700
    2011-- $660,700 +6.3%
    2007$2,772 +30.5%$621,800 +63.7%
    2005$2,125 +120.2%$379,900 +14786.4%
    2004$965 +5.3%$2,552
    2003$916 +1.7%$2,552
    2002$901 $2,552
    Find assessor info on the county website

    Neighborhood: North Sea

    Nearby schools

    GreatSchools rating
    Get a cash offer in 3 minutes
    Find out how much your home could sell for in as little as 3 minutes with a no-obligation cash offer.
    Estimated market value
    $4,553,900
    Get a cash offer in 3 minutes
    Find out how much your home could sell for in as little as 3 minutes with a no-obligation cash offer.
    Estimated market value
    $4,553,900