The ultimate Hamptons estate in an ultra-private Southampton location on a sprawling 12 acres. The extraordinary home is well under construction and will be completed this year. Envisioned, designed, and built by the renowned M&M Custom Homes. State-of-the-art luxury in a parklike Hamptons setting. The estate is comprised of a gorgeous 5,800+/- sf (including a finished lower level) new contemporary, heated gunite pool, and tennis court on a cul-de-sac lane. A total of 6 bedrooms, 7 full bathrooms and one powder room over the three levels. Private yet conveniently located to Southampton, Bridgehampton, and Sag Harbor Villages. Built to the highest standards of design, the residence opens with an impressive 2-story, paneled foyer.An open concept floor plan includes country grade 4" white oak flooring, a living room with fireplace, a stunning, gourmet kitchen and breakfast area. Top-of-the-line appliances and finishes are featured throughout the spacious kitchen. Custom Timberlake Wood (shaker style) cabinets, 1 1/4th inch Quartz or Granite countertops, custom Jenn-Air stainless steel appliance package. A formal dining room is adjacent to the foyer and offers access to the kitchen thru the butler's pantry. The first floor is completed with a bedroom and en suite bath, a half bath as well as a full bath, mudroom with garage access, and a relaxing 5' by 5' sauna. The second floor provides most of the bedrooms, all with en suite bathrooms, and the sumptuous primary suite. Nearly its own wing, the suite showcases an immense walk-in closet, and lavish spa-like bathroom. The walk-out lower level adds the 6th bedroom and a bath, a massive entertainment room, a complete movie theatre with top-of-the-line 4k projector + screen, and tons of storage. High tech amenities also include a 5-zone, Sonos sound system, a 4-camera security system,and two-zone gas heating and central air conditioning. Andersen windows illuminate the living spaces with the storied Hamptons light.The grounds are sprawling, 12 acres of utmost privacy. A covered porcelain porch is accessed through French doors in the open living room, leading to a manicured landscape, heated gunite pool, and sunken tennis court. All perfectly realized by M&M Custom homes. A new, Southampton estate with it all. All information contained herein is gathered from sources believed to be reliable. However, accuracy is not guaranteed and when complete the project may differ from the initial concept.
Sold for $5,825,000
$5,825,000
93 Castle Hill Ct, Southampton, NY 11968
6beds
5,800sqft
SingleFamily
Built in 2022
12.33 Acres Lot
$-- Zestimate®
$1,004/sqft
$90,000 Estimated rent
Home value
Not available
Estimated sales range
Not available
$90,000/mo
Zestimate® history
Owner options
List your home for rent
$90,000/mo
Rent Zestimate®
Find your next renter with Zillow Rental Manager. Plus, with online applications, you can quickly screen prospective tenants – for free.
$90,000/mo
Rent Zestimate®
Refinance and save
$40,473/mo
Est. payment
Refinancing to a lower rate could help reduce your monthly payments and save thousands over the life of the loan.
$40,473/mo
Est. payment
Explore your selling options
Work with a Zillow partner agent
Leverage their expertise and Zillow's premium Showcase listings to get your home seen by more buyers.
Get startedList with your own agent
Get your home in front of millions of buyers by listing it on Zillow.
Learn how to do itSell it yourself
Take full control of how buyers see your home on Zillow by listing For Sale by Owner (FSBO).
List your homeWhat's special
Shaker styleNew contemporaryTennis courtGarage accessSunken tennis courtAndersen windows illuminate
Facts & features
Interior
Bedrooms & bathrooms
- Bedrooms: 6
- Bathrooms: 8
- Full bathrooms: 7
- 1/2 bathrooms: 1
Heating
- None, Other
Cooling
- Central
Features
- Has fireplace: Yes
Interior area
- Total interior livable area: 5,800 sqft
Property
Parking
- Parking features: Garage - Detached
Features
- Exterior features: Cement / Concrete
- Has spa: Yes
- Has view: Yes
- View description: Water
- Has water view: Yes
- Water view: Water
Lot
- Size: 12.33 Acres
Details
- Parcel number: 0900079000100056013
Construction
Type & style
- Home type: SingleFamily
Condition
- Year built: 2022
Community & HOA
Location
- Region: Southampton
Financial & listing details
- Price per square foot: $1,004/sqft
- Tax assessed value: $2,215,500
Price history
| Date | Event | Price |
|---|---|---|
| 11/20/2023 | Sold | $5,825,000+7.9%$1,004/sqft |
Source: Agent Provided Report a problem | ||
| 2/2/2023 | Listing removed | -- |
Source:  Brown Harris Stevens Report a problem Brown Harris Stevens Report a problem | ||
| 3/22/2022 | Pending sale | $5,400,000$931/sqft |
Source: Brown Harris Stevens #363205 Report a problem | ||
| 2/8/2022 | Listed for sale | $5,400,000+300%$931/sqft |
Source: Brown Harris Stevens #363205 Report a problem | ||
| 8/22/2020 | Listing removed | $1,350,000$233/sqft |
Source: Compass #10605573 Report a problem | ||
| 7/20/2020 | Pending sale | $1,350,000$233/sqft |
Source: Compass #10605573 Report a problem | ||
| 7/20/2020 | Price change | $1,350,000-72.2%$233/sqft |
Source: Compass #10605573 Report a problem | ||
| 10/6/2018 | Price change | $4,850,000-18.5%$836/sqft |
Source: Corcoran Group #51727 Report a problem | ||
| 6/12/2018 | Price change | $5,950,000+22.7%$1,026/sqft |
Source: Corcoran Group #51727 Report a problem | ||
| 4/17/2018 | Price change | $4,850,000+2.1%$836/sqft |
Source: Corcoran Group #51727 Report a problem | ||
| 4/16/2018 | Price change | $4,750,000-20.2%$819/sqft |
Source: Corcoran Group #51727 Report a problem | ||
| 12/12/2017 | Price change | $5,950,000-11.9%$1,026/sqft |
Source: Corcoran Group #51727 Report a problem | ||
| 9/27/2017 | Price change | $6,750,000-21.1%$1,164/sqft |
Source: Corcoran Group #51727 Report a problem | ||
| 6/12/2017 | Price change | $8,550,000+242%$1,474/sqft |
Source: Corcoran Group #51727 Report a problem | ||
| 5/23/2017 | Price change | $2,500,000-70.8%$431/sqft |
Source: The Corcoran Group #52354 Report a problem | ||
| 5/19/2017 | Listed for sale | $8,550,000$1,474/sqft |
Source: Corcoran Group #51727 Report a problem | ||
Public tax history
| Year | Property taxes | Tax assessment |
|---|---|---|
| 2023 | -- | $2,215,500 +37.4% |
| 2022 | -- | $1,612,300 -4.3% |
| 2021 | -- | $1,684,600 |
| 2020 | -- | $1,684,600 |
| 2019 | -- | $1,684,600 |
| 2018 | -- | $1,684,600 -0.1% |
| 2017 | $7,953 | $1,686,800 |
| 2016 | -- | $1,686,800 |
| 2015 | -- | $1,686,800 |
| 2014 | -- | $1,686,800 |
| 2013 | -- | $1,686,800 -0.4% |
| 2012 | -- | $1,693,600 +1.4% |
| 2011 | -- | $1,670,600 +0.8% |
| 2007 | $7,389 -21.9% | $1,657,500 -2.1% |
| 2005 | $9,465 -20.1% | $1,692,200 +5304.3% |
| 2004 | $11,839 +5.3% | $31,312 |
| 2003 | $11,242 +1.7% | $31,312 |
| 2002 | $11,050 +6.3% | $31,312 |
| 2001 | $10,392 +2% | $31,312 |
| 2000 | $10,191 | $31,312 |
Find assessor info on the county website
Neighborhood: North Sea
Nearby homes
- $5,374,9006 bd8 ba5.8k sqft89 Castle Hill Ct, Southampton, NY 11968Off Market

- $5,476,0006 bd8 ba5.8k sqft106 Castle Hill Ct, Southampton, NY 11968Off Market

- $681,8005 Acres91 Castle Hill Ct, Southampton, NY 11968Off Market
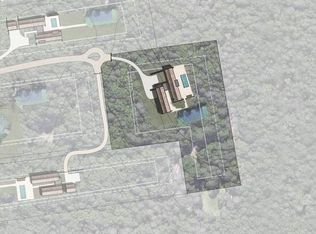
- $4,553,9006 bd8 ba5.8k sqft110 Castle Hill Ct, Southampton, NY 11968Off Market

- $45,0004 bd3 ba2.6k sqft123 Wilderness Trl, Southampton, NY 11968For Rent
- $330,400-- bd-- ba-- sqftLandlocked, Southampton, NY 11968Off Market
- $7,995,7004 bd6 ba6.2k sqft102 Castle Hill Ct, Southampton, NY 11968Off Market
- $3,622,7005 bd8 ba5.5k sqft95 Castle Hill Ct, Southampton, NY 11968Off Market
Nearby schools
GreatSchools rating
- 6/10Southampton Intermediate SchoolGrades: 5-8Distance: 2.7 mi
- 7/10Southampton High SchoolGrades: 9-12Distance: 2.7 mi
- 5/10Southampton Elementary SchoolGrades: PK-4Distance: 2.9 mi
- New York
- Suffolk County
- Southampton
- 11968
- North Sea
- 93 Castle Hill Ct
Nearby cities
Nearby neighborhoods
Nearby zip codes
Other Southampton Topics
