Nestled in the heart of Shirley, this one level Ranch style home offers a perfect blend of comfort, convenience, and modern amenities. This charming home boasts a total of three bedrooms and two full bathrooms. The primary bedroom offers direct access to a full bathroom for maximum convenience. Hardwood floors extend throughout the home including under bedroom carpets. The heart of the home is undoubtedly the open concept common area. This space is free of disruptive columns, promoting a seamless flow between living, dining, and kitchen areas. The kitchen is a culinary enthusiast's dream, equipped with a large center island, quartz countertops, a pot filler, a dual fuel range (gas on top with electric oven), and stainless steel appliances. Adjacent to the kitchen, you'll find a handy butler's nook perfect for additional storage or serving space. Step outside through the sliding doors off the dining area and you're greeted by a large wood deck overlooking the fully fenced property. This outdoor space is perfect for entertaining, gardening, or simply enjoying the tranquility of your own private retreat. The home also features a split-unit air conditioner, an updated electric system, and an updated oil burner, ensuring your comfort throughout the seasons. The full attic and partially finished full basement provide ample storage or potential for additional living space. Located just a stone's throw away from major roadways, you'll enjoy convenient access to shopping, schools, and recreational areas. A short drive will take you to beautiful Smith Point Beach on Fire Island, where you can enjoy sun, surf, and sand. Parking is a breeze with ample off-street parking available. Whether you're coming home from a long day at work, a day at the beach or returning from shopping, you'll always have a spot waiting for you. 110 Chanel Dr. is more than just a house. It's a place where comfort meets convenience. It's a place you can call home., Additional information: Appearance:Excellent,Interior Features:Lr/Dr,Separate Hotwater Heater:Y
Sold for $510,000
$510,000
110 Chanel Drive, Shirley, NY 11967
3beds
1,200sqft
Single Family Residence, Residential
Built in 1975
9,148 Square Feet Lot
$589,100 Zestimate®
$425/sqft
$3,626 Estimated rent
Home value
$589,100
$560,000 - $619,000
$3,626/mo
Zestimate® history
Owner options
List your home for rent
$3,626/mo
Rent Zestimate®
Find your next renter with Zillow Rental Manager. Plus, with online applications, you can quickly screen prospective tenants – for free.
$3,626/mo
Rent Zestimate®
Refinance and save
$3,510/mo
Est. payment
Refinancing to a lower rate could help reduce your monthly payments and save thousands over the life of the loan.
$3,510/mo
Est. payment
Explore your selling options
Work with a Zillow partner agent
Leverage their expertise and Zillow's premium Showcase listings to get your home seen by more buyers.
Get startedList with your own agent
Get your home in front of millions of buyers by listing it on Zillow.
Learn how to do itSell it yourself
Take full control of how buyers see your home on Zillow by listing For Sale by Owner (FSBO).
List your homeWhat's special
Zillow last checked:
Listing updated:
Listed by:
Anthony Gandolfo 917-975-5646,
Rice Realty Group Inc 631-624-1200
Bought with:
Benjamin Trusnovec, 10401381985
Douglas Elliman Real Estate
Source: OneKey® MLS as distributed by MLS GRID,MLS#: L3547795
Facts & features
Interior
Bedrooms & bathrooms
- Bedrooms: 3
- Bathrooms: 2
- Full bathrooms: 2
Primary bedroom
- Description: Direct access to full bathroom off hallway.
- Level: First
Bedroom 1
- Description: Currently utilized as home office.
- Level: First
Bedroom 1
- Description: Bedroom.
- Level: First
Bathroom 1
- Description: Full bathroom.
- Level: Basement
Other
- Description: Full partially finished with egress.
- Level: Basement
Dining room
- Description: Open to living and kitchen, sliding door to deck/backyard.
- Level: First
Kitchen
- Description: New -Open to dining and living. Quartz Countertops, Large island, pot filler, SS appliances, dual fuel range, butler's nook, door to deck/backyard.
- Level: First
Living room
- Description: Open to dining and Kitchen.
- Level: First
Heating
- Baseboard, Oil
Cooling
- Ductless, Wall/Window Unit(s)
Appliances
- Included: Indirect Water Heater
Features
- Eat-in Kitchen, First Floor Bedroom, Master Downstairs, Primary Bathroom
- Flooring: Carpet, Hardwood
- Basement: Full,Partially Finished
- Attic: Pull Stairs,Full
Interior area
- Total structure area: 1,200
- Total interior livable area: 1,200 sqft
Property
Parking
- Parking features: Driveway, Off Street, Private
- Has uncovered spaces: Yes
Features
- Patio & porch: Deck, Porch
- Fencing: Fenced
Lot
- Size: 9,148 Square Feet
- Dimensions: .21
- Features: Level, Near Public Transit, Near School, Near Shops
Details
- Parcel number: 0200978900100026000
Construction
Type & style
- Home type: SingleFamily
- Architectural style: Ranch
- Property subtype: Single Family Residence, Residential
Materials
- Vinyl Siding
Condition
- Year built: 1975
Utilities & green energy
- Sewer: Cesspool
- Water: Public
Community & HOA
Community
- Security: Security System
HOA
- Has HOA: No
- Amenities included: Park
Location
- Region: Shirley
Financial & listing details
- Price per square foot: $425/sqft
- Tax assessed value: $458,333
- Annual tax amount: $9,035
- Date on market: 5/9/2024
- Listing agreement: Exclusive Right To Lease
Price history
| Date | Event | Price |
|---|---|---|
| 10/18/2024 | Sold | $510,000$425/sqft |
Source: Public Record Report a problem | ||
| 8/7/2024 | Sold | $510,000+4.3%$425/sqft |
Source:  OneKey® MLS as distributed by MLS GRID #L3547795 Report a problem OneKey® MLS as distributed by MLS GRID #L3547795 Report a problem | ||
| 5/24/2024 | Pending sale | $489,000$408/sqft |
Source: OneKey® MLS as distributed by MLS GRID #3547795 Report a problem | ||
| 5/9/2024 | Listed for sale | $489,000$408/sqft |
Source: OneKey® MLS as distributed by MLS GRID #3547795 Report a problem | ||
Public tax history
| Year | Property taxes | Tax assessment |
|---|---|---|
| 2025 | -- | $2,200 |
| 2024 | -- | $2,200 |
| 2023 | -- | $2,200 |
| 2022 | -- | $2,200 |
| 2021 | -- | $2,200 |
| 2020 | -- | $2,200 |
| 2019 | -- | $2,200 |
| 2018 | -- | $2,200 |
| 2017 | $8,600 | $2,200 |
| 2016 | -- | $2,200 |
| 2015 | -- | $2,200 |
| 2014 | -- | $2,200 |
| 2013 | -- | $2,200 |
| 2012 | -- | $2,200 |
| 2011 | -- | $2,200 |
| 2010 | -- | $2,200 |
| 2009 | -- | $2,200 |
| 2008 | -- | $2,200 |
| 2007 | $5,863 +33.2% | $2,200 +2.8% |
| 2005 | $4,402 +6% | $2,140 |
| 2004 | $4,153 +7.2% | $2,140 |
| 2003 | $3,874 +6.2% | $2,140 |
| 2002 | $3,646 | $2,140 |
Find assessor info on the county website
Neighborhood: 11967
Nearby homes
- $670,0004 bd3 ba1.7k sqft112 Chanel Dr E, Shirley, NY 11967Sold
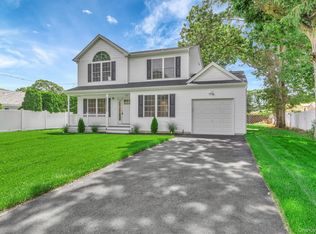
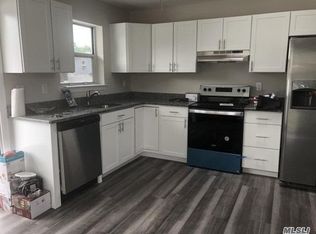
- $527,3003 bd2 ba-- sqft108 Chanel Dr E, Shirley, NY 11967Off Market
- $300,000-- bd-- ba-- sqft109 Alcolade Dr E, Shirley, NY 11967Sold
- $587,9003 bd6 ba-- sqft107 Alcolade Dr E, Shirley, NY 11967Off Market
- $539,000-- bd-- ba-- sqft111 Alcolade Dr E, Shirley, NY 11967Off Market
- $699,0004 bd4 ba1.7k sqft106 Chanel Dr E, Shirley, NY 11967For Sale
- $527,300-- bd-- ba-- sqft260 Diana Rd, Shirley, NY 11967Off Market
- $501,0003 bd2 ba-- sqft107 Chanel Dr E, Shirley, NY 11967Off Market
Nearby schools
GreatSchools rating
- 7/10Nathaniel Woodhull Elementary SchoolGrades: K-5Distance: 1.1 mi
- 5/10William Paca Middle SchoolGrades: 6-8Distance: 0.8 mi
- 3/10William Floyd High SchoolGrades: 9-12Distance: 1 mi
Schools provided by the listing agent
- Middle: William Floyd Middle School
- High: William Floyd High School
Source: OneKey® MLS as distributed by MLS GRID. This data may not be complete. We recommend contacting the local school district to confirm school assignments for this home.
Get a cash offer in 3 minutes
Find out how much your home could sell for in as little as 3 minutes with a no-obligation cash offer.
Estimated market value
$589,100
Get a cash offer in 3 minutes
Find out how much your home could sell for in as little as 3 minutes with a no-obligation cash offer.
Estimated market value
$589,100
- New York
- Suffolk County
- Shirley
- 11967
- 110 Chanel Drive
Nearby cities
Nearby zip codes
Other Shirley Topics
