This is a Fannie Mae HomePath property. Brand New Construction! 4 BR, 2.5 Bath 2-Story with Front Porch. Open floor plan EIK, SS Appliances, granite counter-tops, Dining room, LR. Primary BR with full bath. 3 Additional bedrooms, full hall bath and laundry w/ washer/dryer hookup. 1 car attached garage. Full Basement w/OSE. Forced HA heat and CAC. Sod in front yard, IGS- front & back yard. Convenient to LIRR, major highways, restaurants, shopping and beaches.
Sold for $670,000
$670,000
112 Chanel Drive E, Shirley, NY 11967
4beds
1,773sqft
Single Family Residence, Residential
Built in 2025
9,148 Square Feet Lot
$679,900 Zestimate®
$378/sqft
$5,001 Estimated rent
Home value
$679,900
$612,000 - $755,000
$5,001/mo
Zestimate® history
Owner options
List your home for rent
$5,001/mo
Rent Zestimate®
Find your next renter with Zillow Rental Manager. Plus, with online applications, you can quickly screen prospective tenants – for free.
$5,001/mo
Rent Zestimate®
Refinance and save
$4,583/mo
Est. payment
Refinancing to a lower rate could help reduce your monthly payments and save thousands over the life of the loan.
$4,583/mo
Est. payment
Explore your selling options
Work with a Zillow partner agent
Leverage their expertise and Zillow's premium Showcase listings to get your home seen by more buyers.
Get startedList with your own agent
Get your home in front of millions of buyers by listing it on Zillow.
Learn how to do itSell it yourself
Take full control of how buyers see your home on Zillow by listing For Sale by Owner (FSBO).
List your homeWhat's special
Front porchFull hall bathOpen floor planDining roomGranite counter-topsSod in front yardSs appliances
Zillow last checked:
Listing updated:
Listed by:
Susan M. Belzak,
Belzak & Bodkin Realty Corp 631-758-0557
Bought with:
Ryan Labella, 10401379666
The Agency Northshore NY
Kieran Rodgers, 10401348155
The Agency Northshore NY
Source: OneKey® MLS as distributed by MLS GRID,MLS#: 927927
Facts & features
Interior
Bedrooms & bathrooms
- Bedrooms: 4
- Bathrooms: 3
- Full bathrooms: 2
- 1/2 bathrooms: 1
Primary bedroom
- Description: Primary Bedroom with Full bath
- Level: Second
Bedroom 2
- Description: BR
- Level: Second
Bedroom 3
- Description: BR
- Level: Second
Bedroom 4
- Description: BR
- Level: Second
Bathroom 1
- Description: 1/2 Bath
- Level: First
Bathroom 2
- Description: Primary Full Bath
- Level: Second
Bathroom 2
- Description: Full Bath
- Level: Second
Basement
- Description: Full Unfinished with OSE
- Level: Basement
Dining room
- Description: Formal Dining Room
- Level: First
Family room
- Description: Family Room
- Level: First
Kitchen
- Description: EIK
- Level: First
Living room
- Description: Formal Living Room
- Level: First
Heating
- Forced Air
Cooling
- Central Air
Appliances
- Included: Dishwasher, Gas Range, Microwave, Refrigerator, Stainless Steel Appliance(s)
- Laundry: Washer/Dryer Hookup
Features
- Eat-in Kitchen, Formal Dining, Granite Counters, Kitchen Island, Primary Bathroom
- Flooring: Carpet, Ceramic Tile, Wood
- Basement: Full,Unfinished,Walk-Out Access
- Attic: Unfinished
- Has fireplace: No
Interior area
- Total structure area: 1,773
- Total interior livable area: 1,773 sqft
Property
Parking
- Total spaces: 1
- Parking features: Driveway
- Garage spaces: 1
- Has uncovered spaces: Yes
Lot
- Size: 9,148 Square Feet
Details
- Parcel number: 0200978900100025000
- Special conditions: Real Estate Owned
Construction
Type & style
- Home type: SingleFamily
- Architectural style: Victorian
- Property subtype: Single Family Residence, Residential
Condition
- New Construction
- New construction: Yes
- Year built: 2025
- Major remodel year: 2025
Utilities & green energy
- Sewer: Cesspool
- Water: Public
- Utilities for property: Propane
Community & HOA
HOA
- Has HOA: No
Location
- Region: Shirley
Financial & listing details
- Price per square foot: $378/sqft
- Tax assessed value: $31,250
- Annual tax amount: $13,000
- Date on market: 2/4/2026
- Cumulative days on market: 62 days
- Listing agreement: Exclusive Right To Sell
Price history
| Date | Event | Price |
|---|---|---|
| 4/30/2026 | Sold | $670,000+346.7%$378/sqft |
Source:  OneKey® MLS as distributed by MLS GRID #927927 Report a problem OneKey® MLS as distributed by MLS GRID #927927 Report a problem | ||
| 4/1/2020 | Listing removed | $150,000$85/sqft |
Source: Belzak & Bodkin Realty Corp #3199578 Report a problem | ||
| 2/13/2020 | Listed for sale | $150,000+25%$85/sqft |
Source: Belzak & Bodkin Realty Corp #3199578 Report a problem | ||
| 8/6/2018 | Sold | $120,000+21.2%$68/sqft |
Source: Public Record Report a problem | ||
| 4/2/2017 | Listing removed | $99,000$56/sqft |
Source: Coldwell Banker M&D Good Life #2840532 Report a problem | ||
| 4/2/2016 | Listed for sale | $99,000$56/sqft |
Source: Coldwell Banker M&D Good Life #2840532 Report a problem | ||
| 1/26/2016 | Listing removed | $99,000$56/sqft |
Source: Coldwell Banker M&D Good Life #2729748 Report a problem | ||
| 1/7/2015 | Listed for sale | $99,000$56/sqft |
Source: Coldwell Banker M&D Good Life #*1183151 Report a problem | ||
| 9/15/2014 | Listing removed | $99,000$56/sqft |
Source: Coldwell Banker M&D Good Life #*1183151 Report a problem | ||
| 1/30/2014 | Price change | $99,000+11.2%$56/sqft |
Source: Coldwell Banker M&D Good Life #*1183151 Report a problem | ||
| 5/21/2013 | Price change | $89,000-28.8%$50/sqft |
Source: Coldwell Banker M&D Good Life #*1151592 Report a problem | ||
| 1/26/2013 | Listed for sale | $125,000$71/sqft |
Source: Coldwell Banker M&D Good Life #*1151592 Report a problem | ||
Public tax history
| Year | Property taxes | Tax assessment |
|---|---|---|
| 2025 | -- | $150 |
| 2024 | -- | $150 |
| 2023 | -- | $150 |
| 2022 | -- | $150 |
| 2021 | -- | $150 -94.9% |
| 2020 | -- | $2,950 |
| 2019 | -- | $2,950 |
| 2018 | -- | $2,950 |
| 2017 | $13,589 | $2,950 |
| 2016 | -- | $2,950 |
| 2015 | -- | $2,950 |
| 2014 | -- | $2,950 |
| 2013 | -- | $2,950 |
| 2012 | -- | $2,950 |
| 2011 | -- | $2,950 |
| 2010 | -- | $2,950 |
| 2009 | -- | $2,950 |
| 2008 | -- | $2,950 |
| 2007 | $9,235 +25.3% | $2,950 |
| 2005 | $7,369 +5.9% | $2,950 |
| 2004 | $6,957 +6.5% | $2,950 |
| 2003 | $6,532 +6.4% | $2,950 |
| 2002 | $6,140 | $2,950 |
Find assessor info on the county website
Neighborhood: 11967
Nearby homes
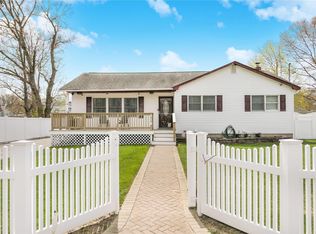
- $510,0003 bd2 ba1.2k sqft110 Chanel Dr E, Shirley, NY 11967Sold
- $530,300-- bd-- ba-- sqft260 Diana Rd, Shirley, NY 11967Off Market
- $539,000-- bd-- ba-- sqft111 Alcolade Dr E, Shirley, NY 11967Off Market
- $300,000-- bd-- ba-- sqft109 Alcolade Dr E, Shirley, NY 11967Sold
- $512,6003 bd2 ba1.3k sqft115 Alcolade Dr E, Shirley, NY 11967Off Market
- $527,3003 bd2 ba-- sqft108 Chanel Dr E, Shirley, NY 11967Off Market
- $500,800-- bd-- ba-- sqft109 Chanel Dr E, Shirley, NY 11967Off Market
- $501,0003 bd2 ba-- sqft107 Chanel Dr E, Shirley, NY 11967Off Market
Nearby schools
GreatSchools rating
- 7/10Nathaniel Woodhull Elementary SchoolGrades: K-5Distance: 1.1 mi
- 5/10William Paca Middle SchoolGrades: 6-8Distance: 0.8 mi
- 3/10William Floyd High SchoolGrades: 9-12Distance: 1 mi
Schools provided by the listing agent
- Elementary: Nathaniel Woodhull Elementary School
- Middle: William Paca Middle School
- High: William Floyd High School
Source: OneKey® MLS as distributed by MLS GRID. This data may not be complete. We recommend contacting the local school district to confirm school assignments for this home.
Get a cash offer in 3 minutes
Find out how much your home could sell for in as little as 3 minutes with a no-obligation cash offer.
Estimated market value
$679,900
Get a cash offer in 3 minutes
Find out how much your home could sell for in as little as 3 minutes with a no-obligation cash offer.
Estimated market value
$679,900
- New York
- Suffolk County
- Shirley
- 11967
- 112 Chanel Drive E
Nearby cities
Nearby zip codes
Other Shirley Topics
