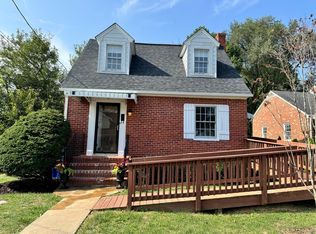
This sun-filled, open concept two-story home features a great room that beautifully combines your kitchen, dining, and living spaces. The home also offers an upper level sitting area, a 2-car garage, and a driveway that could fit 4 additional vehicles. From the front porch, enter the foyer where you'll find a coat closet and powder room before continuing into the large living room that flows into the eat-in kitchen and dining area with sliding glass doors to the big backyard. The kitchen provides modern cabinetry, an island with breakfast bar, a large walk-in corner pantry, stainless steel appliances, and gas cooking. On the upper level the owner's suite includes a spacious bedroom, a walk-in closet, and a private bath with step-in shower. 2 additional bedrooms, a hall bath, an open sitting area, and a conveniently located laundry room complete the upper level.
House for rent
$2,300/moFees may apply
110 Charing Cross Dr, Stephens City, VA 22655
3beds
1,665sqft
Price may not include required fees and charges. Learn more|
Singlefamily
Available now
Cats, dogs OK
Dryer in unit laundry
6 Parking spaces parking
What's special
Modern cabinetryBig backyardConveniently located laundry roomFront porchUpper level sitting areaIsland with breakfast barGas cooking
- 5 days |
- -- |
- -- |
Zillow last checked:
Listing updated:
Travel times

Let’s turn your rent into credit progress
Build credit history with every on-time payment and get credit for the payment you’re already making.
Facts & features
Interior
Bedrooms & bathrooms
- Bedrooms: 3
- Bathrooms: 3
- Full bathrooms: 2
- 1/2 bathrooms: 1
Appliances
- Laundry: Dryer In Unit, Upper Level, Washer In Unit
Features
- Dining Area, Exhaust Fan, Family Room Off Kitchen, Kitchen Island, Open Floorplan, Pantry, Primary Bath(s), Recessed Lighting, Walk In Closet, Walk-In Closet(s)
Interior area
- Total interior livable area: 1,665 sqft
Property
Parking
- Total spaces: 6
- Details: Contact manager
Features
- Pool features: Contact manager
Construction
Type & style
- Home type: SingleFamily
- Property subtype: SingleFamily
Condition
- Year built: 2025
Community & HOA
Location
- Region: Stephens City
Financial & listing details
- Lease term: Contact For Details
Nearby apartments for rent
Price history
| Date | Event | Price |
|---|---|---|
| 7/22/2026 | Listed for rent | $2,300$1/sqft |
Source: Bright MLS #VAFV2043538 Report a problem | ||
| 7/22/2026 | Listing removed | $2,300$1/sqft |
Source: Zillow Rentals Report a problem | ||
| 6/4/2026 | Listed for rent | $2,300+4.5%$1/sqft |
Source: Zillow Rentals Report a problem | ||
| 12/26/2025 | Listing removed | $2,200$1/sqft |
Source: Bright MLS #VAFV2038266 Report a problem | ||
| 12/3/2025 | Listed for rent | $2,200$1/sqft |
Source: Bright MLS #VAFV2038266 Report a problem | ||
| 12/1/2025 | Listing removed | $2,200$1/sqft |
Source: Bright MLS #VAFV2037000 Report a problem | ||
| 11/23/2025 | Price change | $2,200-2.2%$1/sqft |
Source: Bright MLS #VAFV2037000 Report a problem | ||
| 11/21/2025 | Listed for rent | $2,2490%$1/sqft |
Source: Bright MLS #VAFV2037000 Report a problem | ||
| 11/21/2025 | Listing removed | $2,250$1/sqft |
Source: Zillow Rentals Report a problem | ||
| 11/20/2025 | Price change | $2,250-4.3%$1/sqft |
Source: Zillow Rentals Report a problem | ||
| 10/11/2025 | Listed for rent | $2,350$1/sqft |
Source: Zillow Rentals Report a problem | ||
| 10/11/2025 | Listing removed | $2,350$1/sqft |
Source: Bright MLS #VAFV2037000 Report a problem | ||
| 9/29/2025 | Sold | $410,990-8.7%$247/sqft |
Source:  Bright MLS #VAFV2036476 Report a problem Bright MLS #VAFV2036476 Report a problem | ||
| 9/23/2025 | Listed for rent | $2,350$1/sqft |
Source: Bright MLS #VAFV2037000 Report a problem | ||
| 9/1/2025 | Pending sale | $449,990$270/sqft |
Source: Bright MLS #VAFV2036476 Report a problem | ||
| 8/31/2025 | Price change | $449,990+9%$270/sqft |
Source:  DR Horton Report a problem DR Horton Report a problem | ||
| 8/30/2025 | Price change | $412,990-8.2%$248/sqft |
Source: DR Horton Report a problem | ||
| 8/27/2025 | Listed for sale | $449,990$270/sqft |
Source: Bright MLS #VAFV2036476 Report a problem | ||
Neighborhood: 22655
Nearby schools
GreatSchools rating
- 4/10Middletown Elementary SchoolGrades: PK-5Distance: 4.2 mi
- 4/10Robert E. Aylor Middle SchoolGrades: 6-8Distance: 2.9 mi
- 4/10Sherando High SchoolGrades: 9-12Distance: 2 mi