Skip main navigation
Active
  • $114,900

    110 Cherry Hill Dr, Jackson, MS 39212

    5beds
    2,190sqft
    : 
    Loading
    Get pre-qualified
    Residential, Single Family Residence
    Built in 1969
    0.3 Acres Lot
    $106,200 Zestimate®
    $52/sqft
    $-- HOA

    What's special

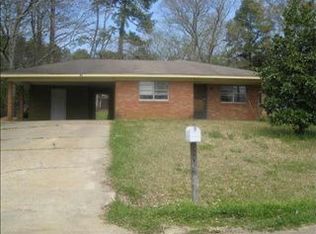
    INVESTOR OPPORTUNITY - TURN KEY CASH-FLOWING 5-BEDROOM RENTAL WITH LONG-TERM TENANT IN PLACE! Motivated seller offering this income-producing investment property featuring 5 bedrooms, 2 bathrooms, and approximately 2,190 square feet of heated and cooled living space according to tax records. The property is currently leased at $1,393.20 per month through a government rental assistance program, providing reliable rental income with a long-term tenant who has occupied the home for approximately six years and desires to remain in place. This property was extensively remodeled in July 2021 and includes a refrigerator, stove, washer, and dryer. Additional improvements include a new HVAC condenser installed and caged in 2022, as well as an ADT security system. The home offers investors an opportunity to acquire a stabilized asset with immediate income and upside potential. HUD Fair Market Rent for the area is currently reported at approximately $2,059 per month, creating future value-add considerations for investors evaluating long-term portfolio growth. The property is being sold strictly AS-IS. Seller will make no repairs. Tenant occupancy provides immediate cash flow from day one. Do not disturb tenant under any circumstances. All photos were taken following the 2021 renovation. Showings will not be available and will only be permitted after an accepted contract, during the due diligence period, and by appointment. Buyer to verify all information deemed important. Rent roll, financials, lease agreement, etc. will be provided upon request.
    43 days
    |
    425
    |
    36
    |

    Zillow last checked:

    Listing updated:

    Listed by:

    Devin Boone 601-460-1253,

    Favor Realty LLC 601-460-1253

    Source: MLS United,MLS#: 4151425

    Loading...

      Facts & features

      Interior

      Bedrooms & bathrooms
      • Bedrooms: 5
      • Bathrooms: 2
      • Full bathrooms: 2
      Heating
      • Central
      Cooling
      • Central Air
      Appliances
      • Included: Dryer, Oven, Refrigerator, Washer
      Features
      • Has fireplace: No
      Interior area
      • Total structure area: 2,190
      • Total interior livable area: 2,190 sqft
      Video & virtual tour

      Property

      Parking
      • Total spaces: 1
      • Parking features: Carport, Driveway
      • Carport spaces: 1
      • Has uncovered spaces: Yes
      Features
      • Levels: One
      • Stories: 1
      • Exterior features: None
      Lot
      • Size: 0.3 Acres
      Details
      • Parcel number: 06070133000

      Construction

      Type & style
      • Home type: SingleFamily
      • Property subtype: Residential, Single Family Residence
      Materials
      • Brick, Siding
      • Foundation: Slab
      • Roof: Asphalt
      Condition
      • New construction: No
      • Year built: 1969

      Utilities & green energy

      • Sewer: Public Sewer
      • Water: Public
      • Utilities for property: Electricity Connected

      Community & HOA

      Community
      • Security: Security System
      • Subdivision: Greenbriar
      Location
      • Region: Jackson

      Financial & listing details

      • Price per square foot: $52/sqft
      • Tax assessed value: $35,260
      • Annual tax amount: $1,056
      • Date on market: 6/3/2026
      • Electric utility on property: Yes

        Estimated market value

        $106,200

        $98,000 - $114,000

        $1,484/mo

        Price history

        DateEventPrice
        6/3/2026Listed for sale$114,900+378.8%$52/sqft
        Source: MLS United #4151425 Report a problem
        11/14/2014Sold--
        Source: MLS United #1269003 Report a problem
        10/15/2014Listed for sale$24,000-20%$11/sqft
        Source: Prudential Ann Prewitt Realty #269003 Report a problem
        8/27/2014Listing removed$30,000$14/sqft
        Source: RE/MAX Connection #256678 Report a problem
        3/7/2014Pending sale$30,000$14/sqft
        Source: RE/MAX Connection #256678 Report a problem
        1/17/2014Price change$30,000+50%$14/sqft
        Source: RE/MAX Connection #256678 Report a problem
        9/28/2013Price change$20,000-20%$9/sqft
        Source: RE/MAX Connection #256678 Report a problem
        9/6/2013Listed for sale$25,000-63.2%$11/sqft
        Source: RE/MAX Connection #256678 Report a problem
        1/2/2013Listing removed$68,000$31/sqft
        Source: Adams & Associates Realty, LLC #243689 Report a problem
        7/4/2012Listed for sale$68,000-0.3%$31/sqft
        Source: Adams & Associates Realty, LLC #243689 Report a problem
        2/6/2011Listing removed$68,225$31/sqft
        Source: Adams & Associates Realty, LLC #222115 Report a problem
        8/13/2010Price change$68,225-24.2%$31/sqft
        Source: Adams & Associates Realty, LLC #222115 Report a problem
        7/27/2010Listed for sale$90,000$41/sqft
        Source: Adams & Associates Realty, LLC #222115 Report a problem

        Public tax history

        YearProperty taxesTax assessment
        2024-- $5,289
        2023-- $5,289
        2022-- $5,289
        2021-- $5,289 +2%
        2020-- $5,187
        2019-- $5,187
        2018-- $5,187 -43.8%
        2017$1,702 $9,230
        2016$1,702 $9,230 +2.4%
        2015$1,702 +5.5%$9,011
        2014$1,613 $9,011
        2013-- $9,011
        2012-- $9,011 -5.6%
        2011-- $9,542
        2010-- $9,542
        2009-- $9,542
        2008-- $9,542 +23.2%
        2007-- $7,748
        2006-- $7,748
        2005-- $7,748
        2004-- $7,748
        2003-- $7,748
        2002-- $7,748 +1.1%
        2001-- $7,664
        2000-- $7,664
        Find assessor info on the county website

        Monthly payment

        Est. payment

        Payment breakdown

        Explore the cost of this home by adjusting the details. Changes won't be saved.
        All calculations are estimates and provided by Zillow, Inc. for informational purposes only. Actual amounts may vary.
        HOA fees may include property taxes on listings classified as Co-Ops. Contact the listing agent and/or owner for fee details.
        Mortgage interest rates are dependent on a number of factors, including credit score, down payment, and repayment length. Interest rate data provided by Zillow Group Marketplace, Inc. as of 1/1/1970 from various mortgage lenders with which we have lead or other similar arrangements; the Estimated Payment is an average of those rates.
        See how much you could borrow to make a competitive offer.

        Climate risks

        Neighborhood: Citizens Southwest

        Getting around

        53 / 100
        Somewhat Walkable
        20 / 100
        Minimal Transit
        36 / 100
        Somewhat Bikeable

        Nearby schools

        GreatSchools rating
        Schools provided by the listing agent
        • Elementary: Key
        • Middle: Peeples
        • High: Forest Hill

        Source: MLS United. This data may not be complete. We recommend contacting the local school district to confirm school assignments for this home.

        A local agent can set up tours, give advice and negotiate with sellers.

        Browse local experts

        Similar homes