Welcome home to this beautiful single-level residence in the heart of Deer Lodge! Meticulously maintained and in like-new condition, this spacious 3-bedroom, 2-bath home offers the perfect combination of comfort, functionality, and style.
The private primary suite is a true retreat, featuring a walk-in closet, a relaxing soaking tub, and a dedicated makeup vanity. The spacious kitchen offers plenty of room to cook and gather, complete with a separate dining area that's perfect for family meals or entertaining.
Enjoy the flexibility of two comfortable living rooms, providing space for everyone to relax. Recent updates, including newer flooring, fresh paint, a newer furnace, and a newer water heater, make this home truly move-in ready.
Step outside to a coveted front porch, ideal for enjoying your morning coffee, or entertain friends and family on the large back deck overlooking the expansive yard. Underground sprinklers help keep the landscaping looking its best with ease.
The oversized heated two-car garage offers exceptional storage with both a bonus storage area and overhead storage. For added peace of mind, the home is also equipped with a built-in hookup for a backup generator.
If you're looking for a beautifully updated, single-level home with outstanding amenities in a desirable Deer Lodge location, this is one you won't want to miss!
Pending
$410,000
110 Claggett St, Deer Lodge, MT 59722
3beds
2,186sqft
:
Get pre-qualified$2,522/mo
Single Family Residence
Built in 1997
0.29 Acres Lot
$-- Zestimate®
$188/sqft
$-- HOA
What's special
Walk-in closetPrivate primary suiteRelaxing soaking tubDedicated makeup vanitySpacious kitchenSeparate dining area
- 17 days |
- 474 |
- 19 |
Likely to sell faster than
Zillow last checked:
Listing updated:
Listed by:
Scott Thompson 406-593-1057,
Venture West Realty,
Josh Thompson 406-593-0151,
Venture West Realty
Source: Big Sky Country MLS,MLS#: 413022Originating MLS: Big Sky Country MLS
Facts & features
Interior
Bedrooms & bathrooms
- Bedrooms: 3
- Bathrooms: 2
- Full bathrooms: 2
Rooms
- Room types: Dining Room, Family Room, Kitchen, Laundry, Living Room
Primary bedroom
- Level: Main
Bedroom
- Level: Main
Dining room
- Level: Main
Family room
- Level: Main
Other
- Level: Main
Kitchen
- Level: Main
Laundry
- Level: Main
Living room
- Level: Main
Heating
- Forced Air, Natural Gas, Stove
Cooling
- Ceiling Fan(s)
Appliances
- Included: Dryer, Dishwasher, Range, Refrigerator, Water Softener, Washer
Features
- Flooring: Laminate, Partially Carpeted
- Has fireplace: Yes
- Fireplace features: Pellet Stove
Interior area
- Total structure area: 2,186
- Total interior livable area: 2,186 sqft
- Finished area above ground: 2,186
Property
Parking
- Total spaces: 2
- Parking features: Detached, Garage
- Garage spaces: 2
- Has uncovered spaces: Yes
Features
- Levels: One
- Stories: 1
- Patio & porch: Covered, Deck, Patio, Porch
- Exterior features: Concrete Driveway, Landscaping
- Fencing: Partial
- Has view: Yes
- View description: Mountain(s)
- Waterfront features: None
Lot
- Size: 0.29 Acres
- Features: Lawn, Landscaped
Details
- Additional structures: Workshop
- Parcel number: 0000062701
- Zoning description: R1
- Special conditions: None
Construction
Type & style
- Home type: SingleFamily
- Architectural style: Ranch
- Property subtype: Single Family Residence
Materials
- Wood Siding
- Roof: Asphalt
Condition
- New construction: No
- Year built: 1997
Utilities & green energy
- Sewer: Public Sewer
- Water: Public
- Utilities for property: Electricity Available, Electricity Connected, Natural Gas Available, Sewer Available, Water Available
Community & HOA
Community
- Subdivision: Other
HOA
- Has HOA: No
Location
- Region: Deer Lodge
Financial & listing details
- Price per square foot: $188/sqft
- Tax assessed value: $514,300
- Annual tax amount: $1,611
- Date on market: 7/10/2026
- Cumulative days on market: 12 days
- Listing terms: Cash,1031 Exchange,3rd Party Financing
- Ownership: Full
- Electric utility on property: Yes
- Road surface type: Paved
Estimated market value
Not available
Estimated sales range
Not available
Not available
Price history
| Date | Event | Price |
|---|---|---|
| 7/14/2026 | Pending sale | $410,000$188/sqft |
Source: Big Sky Country MLS #413022 Report a problem | ||
| 7/10/2026 | Listed for sale | $410,000+49.1%$188/sqft |
Source: Big Sky Country MLS #413022 Report a problem | ||
| 3/2/2021 | Sold | -- |
Source:  MRMLS #22019248 Report a problem MRMLS #22019248 Report a problem | ||
| 1/17/2021 | Pending sale | $275,000$126/sqft |
Source: MRMLS #22019248 Report a problem | ||
| 12/31/2020 | Contingent | $275,000$126/sqft |
Source: MRMLS #22019248 Report a problem | ||
| 12/29/2020 | Listed for sale | $275,000$126/sqft |
Source: Clearwater Montana Properties - Deer Lodge #22019248 Report a problem | ||
Public tax history
| Year | Property taxes | Tax assessment |
|---|---|---|
| 2025 | $985 +79.3% | $514,300 +46.2% |
| 2024 | $549 -62.6% | $351,800 |
| 2023 | $1,467 +54% | $351,800 +31.5% |
| 2022 | $952 -58.3% | $267,600 +8.7% |
| 2021 | $2,286 +16% | $246,100 +16% |
| 2020 | $1,970 -3.9% | $212,200 |
| 2019 | $2,049 +11.7% | $212,200 +7.7% |
| 2018 | $1,834 +2.8% | $197,100 |
| 2017 | $1,785 -6.7% | $197,100 -4.7% |
| 2016 | $1,913 +2.1% | $206,860 |
| 2015 | $1,873 +1.4% | $206,860 +84.8% |
| 2014 | $1,846 +4.2% | $111,910 +3.9% |
| 2013 | $1,772 -1% | $107,737 +4.4% |
| 2012 | $1,790 | $103,177 |
| 2011 | -- | -- |
| 2010 | -- | -- |
| 2009 | -- | -- |
| 2008 | -- | $130,500 |
| 2007 | -- | $130,500 |
| 2006 | -- | $130,500 |
| 2005 | -- | $130,500 |
| 2004 | -- | $130,500 |
| 2003 | -- | $130,500 +5.4% |
| 2002 | -- | $123,772 |
| 2000 | -- | $123,772 |
Find assessor info on the county website
Monthly payment
Est. payment
Payment breakdown
Explore the cost of this home by adjusting the details. Changes won't be saved.Climate risks
Neighborhood: 59722
Nearby schools
GreatSchools rating
- 5/10O D Speer SchoolGrades: PK-6Distance: 0.5 mi
- 8/10E F Duvall 7-8Grades: 7-8Distance: 0.5 mi
- 3/10Powell County High SchoolGrades: 9-12Distance: 0.2 mi
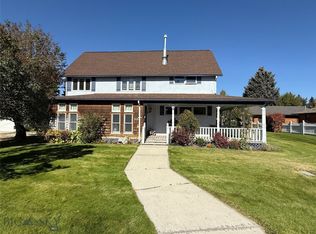
- $--3 bd3 ba1.9k sqft703 California Ave, Deer Lodge, MT 59722Sold
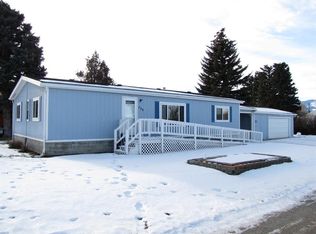
- $235,0003 bd2 ba1.3k sqft754 Higgins Ave, Deer Lodge, MT 59722Off Market
- $85,6003 bd2 ba1k sqft107 Claggett St, Deer Lodge, MT 59722Off Market
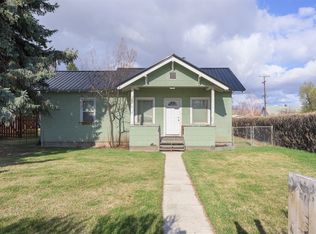
- $--1 bd1 ba817 sqft200 Claggett St, Deer Lodge, MT 59722Sold
- $247,4004 bd1 ba1.6k sqft801 California Ave, Deer Lodge, MT 59722Off Market
- $180,0002 bd1 ba1.1k sqft701 1/2 California Ave, Deer Lodge, MT 59722Off Market
- $182,8002 bd1 ba1.1k sqft105 Claggett St, Deer Lodge, MT 59722Off Market
- $294,0002 bd1 ba2.2k sqft201 Claggett St, Deer Lodge, MT 59722Off Market
A local agent can set up tours, give advice and negotiate with sellers.
A local lender can help you make sure your offer is ready when you are.
Similar homes
- $439,0003 bd3 ba2.5k sqft800 Saint Marys Ave, Deer Lodge, MT 59722Active

 MLS ID #30073713, Cody Danielson, Sherley Real Estate. MRMLS
 - $399,0003 bd2 ba2.2k sqft1005 Clark St, Deer Lodge, MT 59722Active Under Contract
 MLS ID #30072024, Josh Perkins, PureWest Real Estate - Missoula. MRMLS
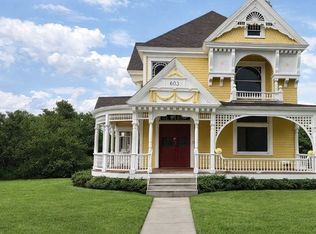
 - $550,0003 bd2 ba2.7k sqft603 California Ave, Deer Lodge, MT 59722For Sale
 MLS ID #408154, Jayde Sousa, Berkshire Hathaway - Butte. Big Sky Country MLS
 - $350,0005 bd2 ba2.1k sqft100 4th St, Deer Lodge, MT 59722Active
 MLS ID #30057357, Faith Taylor, Russell Country Realty. MRMLS
 - $455,0003 bd2 ba2.5k sqft47 Tristan River Ln, Deer Lodge, MT 59722For SaleMLS ID #410852, Yvonne Hanson, Clearwater Montana Properties. Big Sky Country MLS
- $235,0003 bd1 ba1.1k sqft227 Kohrs St, Deer Lodge, MT 59722For SaleMLS ID #409790, Yvonne Hanson, Clearwater Montana Properties. Big Sky Country MLS
- $275,0004 bd2 ba1.3k sqft624 Maryland Ave, Deer Lodge, MT 59722Active Under ContractMLS ID #30072619, Mike Kaptur, RE/MAX All Stars. MRMLS
- $558,0005 bd2 ba2.4k sqft2339 Greenhouse Rd, Deer Lodge, MT 59722ActiveMLS ID #30073357, Jason Leishman, Saddleback Realty LLC. MRMLS
- $525,0003 bd1 ba1.4k sqft313 Dougherty St, Elliston, MT 59728For SaleMLS ID #411308, Jack Rhodes, Montana Mountain Realty, LLC. Big Sky Country MLS
