Discover your perfect retreat just 5.3 miles south of Deer Lodge on this rural 4.3-acre property, offering a harmonious blend of comfort and natural beauty. This inviting residence includes a cozy living room with a pellet stove, perfect for chilly evenings. The kitchen and dining room flow seamlessly, creating an ideal space for gatherings. The primary bedroom features wood flooring, an attached bathroom, and a walk-in closet, while two additional bedrooms and a bath provide ample space for guests. Enjoy the convenience of a dedicated laundry room and a partially unfinished basement, offering a mechanical area, a wood storage room, and extra storage. Step outside to a covered front porch that welcomes you to a nice, landscaped, large fenced yard-perfect for pets to roam freely. The two-car detached garage is complemented by a breezeway over the patio area right out the back door, ideal for bringing in the groceries, relaxing, or entertaining. The old-style barn and fenced areas allow for livestock or gardening, catering to your rural lifestyle aspirations. Revel in stunning mountain views that provide a picturesque backdrop to everyday life. Embrace country living while being just a short drive from Deer Lodge. This property is a rare find, combining spacious living, functional amenities, and the beauty of nature!
For sale
Price cut: $10K (7/17)
$455,000
47 Tristan River Ln, Deer Lodge, MT 59722
3beds
2,536sqft
Single Family Residence
Built in 1929
4.3 Acres Lot
$-- Zestimate®
$179/sqft
$-- HOA
What's special
Old-style barnTwo-car detached garageStunning mountain viewsCovered front porchDedicated laundry room
- 106 days |
- 510 |
- 19 |
Zillow last checked:
Listing updated:
Listed by:
Yvonne Hanson 406-498-3177,
Clearwater Montana Properties
Source: Big Sky Country MLS,MLS#: 410852Originating MLS: Big Sky Country MLS
Facts & features
Interior
Bedrooms & bathrooms
- Bedrooms: 3
- Bathrooms: 2
- Full bathrooms: 2
Rooms
- Room types: Dining Room, Kitchen, Laundry, Living Room
Bedroom
- Level: Main
Dining room
- Level: Main
Other
- Level: Main
Kitchen
- Level: Main
Laundry
- Level: Main
Living room
- Level: Main
Heating
- Forced Air, Propane, Stove, Wood
Cooling
- None
Appliances
- Included: Dryer, Dishwasher, Range, Refrigerator, Washer
Features
- Flooring: Hardwood, Partially Carpeted
Interior area
- Total structure area: 2,536
- Total interior livable area: 2,536 sqft
- Finished area above ground: 1,844
Property
Parking
- Total spaces: 2
- Parking features: Detached, Garage
- Garage spaces: 2
- Has uncovered spaces: Yes
Features
- Levels: One
- Stories: 1
- Patio & porch: Covered, Patio, Porch
- Exterior features: Gravel Driveway, Landscaping
- Fencing: Partial
Lot
- Size: 4.3 Acres
- Features: Lawn, Landscaped
Details
- Parcel number: 0000217657
- Zoning description: None/Unknown
- Special conditions: None
Construction
Type & style
- Home type: SingleFamily
- Architectural style: Ranch
- Property subtype: Single Family Residence
Materials
- Roof: Metal
Condition
- New construction: No
- Year built: 1929
Utilities & green energy
- Sewer: Septic Tank
- Water: Well
- Utilities for property: Electricity Available, Propane, Septic Available, Water Available
Community & HOA
Community
- Subdivision: None
HOA
- Has HOA: No
Location
- Region: Deer Lodge
Financial & listing details
- Price per square foot: $179/sqft
- Tax assessed value: $372,008
- Annual tax amount: $1,613
- Date on market: 5/3/2026
- Cumulative days on market: 107 days
- Listing terms: Cash,3rd Party Financing
- Electric utility on property: Yes
Estimated market value
Not available
Estimated sales range
Not available
$1,972/mo
Price history
| Date | Event | Price |
|---|---|---|
| 7/17/2026 | Price change | $455,000-2.2%$179/sqft |
Source:  MRMLS #30070129 Report a problem MRMLS #30070129 Report a problem | ||
| 5/3/2026 | Listed for sale | $465,000+97.9%$183/sqft |
Source: Big Sky Country MLS #410852 Report a problem | ||
| 11/2/2014 | Listing removed | $235,000$93/sqft |
Source: United Country Report a problem | ||
| 7/22/2013 | Listed for sale | $235,000$93/sqft |
Source: United Country Report a problem | ||
Public tax history
| Year | Property taxes | Tax assessment |
|---|---|---|
| 2025 | $1,400 -44% | $372,008 -2.6% |
| 2024 | $2,498 -0.4% | $381,900 |
| 2023 | $2,508 +38.5% | $381,900 +56.5% |
| 2022 | $1,811 -5.1% | $244,100 |
| 2021 | $1,908 +11.7% | $244,100 +11.4% |
| 2020 | $1,709 -5.4% | $219,100 |
| 2019 | $1,807 +6.9% | $219,100 +2.7% |
| 2018 | $1,691 +4.5% | $213,300 |
| 2017 | $1,619 +9.1% | $213,300 +12% |
| 2016 | $1,484 +70.5% | $190,400 +64.4% |
| 2015 | $870 -16.4% | $115,800 +52.3% |
| 2014 | $1,041 +7.2% | $76,048 +6.2% |
| 2013 | $971 +0.4% | $71,600 +7.2% |
| 2012 | $967 | $66,803 |
| 2011 | -- | -- |
| 2010 | -- | -- |
| 2009 | -- | -- |
| 2008 | -- | $94,110 -12.1% |
| 2007 | -- | $107,099 |
| 2006 | -- | $107,099 |
| 2005 | -- | $107,099 |
| 2004 | -- | $107,099 |
| 2003 | -- | $107,099 -3.1% |
| 2002 | -- | $110,558 |
| 2000 | -- | $110,558 |
Find assessor info on the county website
Monthly payment
Est. payment
Payment breakdown
Explore the cost of this home by adjusting the details. Changes won't be saved.Climate risks
Neighborhood: 59722
Nearby schools
GreatSchools rating
- 5/10O D Speer SchoolGrades: PK-6Distance: 6 mi
- 8/10E F Duvall 7-8Grades: 7-8Distance: 6 mi
- 3/10Powell County High SchoolGrades: 9-12Distance: 6.2 mi
- $500,5003 bd2 ba1.3k sqft5729 Greenhouse Rd, Deer Lodge, MT 59722Off Market
- $25,1903 bd2 ba1k sqft888 Clark Fork Ln, Deer Lodge, MT 59722Off Market
- $84,344-- bd-- ba-- sqft316 Tristan River Ln, Deer lodge, MT 59722Off Market
- $12,0603 bd2 ba1.4k sqft5797 Greenhouse Rd, Deer Lodge, MT 59722Off Market
- $66,271-- bd-- ba-- sqft5797 Greenhouse Rd, Deer Lodge, MT 59722Off Market
- $42,8802 bd2 ba1.1k sqft5811 Greenhouse Rd, Deer Lodge, MT 59722Off Market
- $23,4703 bd2 ba1.2k sqft834 W River Rd, Deer Lodge, MT 59722Off Market
- $504,0002 bd1 ba2.3k sqft331 W River Rd, Deer Lodge, MT 59722Off Market
A local agent can set up tours, give advice and negotiate with sellers.
A local lender can help you make sure your offer is ready when you are.
Similar homes
- $424,9003 bd3 ba2.5k sqft800 Saint Marys Ave, Deer Lodge, MT 59722Active

 MLS ID #30073713, Cody Danielson, Sherley Real Estate. MRMLS
 - $558,0005 bd2 ba2.4k sqft2339 Greenhouse Rd, Deer Lodge, MT 59722Active
 MLS ID #30073357, Jason Leishman, Saddleback Realty LLC. MRMLS
 - $399,0003 bd2 ba2.2k sqft1005 Clark St, Deer Lodge, MT 59722Active Under Contract
 MLS ID #30072024, Josh Perkins, PureWest Real Estate - Missoula. MRMLS
 - $550,0003 bd2 ba2.7k sqft603 California Ave, Deer Lodge, MT 59722For Sale
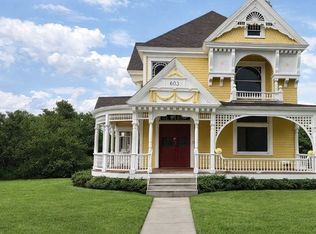 MLS ID #408154, Jayde Sousa, Berkshire Hathaway - Butte. Big Sky Country MLS
 - $350,0005 bd2 ba2.1k sqft100 4th St, Deer Lodge, MT 59722ActiveMLS ID #30057357, Faith Taylor, Russell Country Realty. MRMLS
- $275,0004 bd2 ba1.3k sqft624 Maryland Ave, Deer Lodge, MT 59722Active Under ContractMLS ID #30072619, Mike Kaptur, RE/MAX All Stars. MRMLS
- $520,0005 bd2 ba1.3k sqft504 N Cable Rd, Anaconda, MT 59711For SaleMLS ID #393642, Sheri Broudy, Coldwell Banker Markovich RE. Big Sky Country MLS
- $420,0004 bd3 ba2.7k sqft423 Linden St, Anaconda, MT 59711For SaleMLS ID #412867, Michael Moreni, Century 21 Shea Realty. Big Sky Country MLS
- $--3 bd2 ba1.8k sqft316 W Park Ave, Anaconda, MT 59711AuctionAuction.com 2
- $440,0003 bd2 ba3.1k sqft2108 Garfield St, Anaconda, MT 59711For SaleMLS ID #412536, Josh Thompson, Venture West Realty. Big Sky Country MLS
- $599,0003 bd2 ba1.8k sqft192 Geary Gulch Rd, Anaconda, MT 59711For SaleMLS ID #413629, Clay Seccomb, Platinum Real Estate. Big Sky Country MLS
- $521,0002 bd3 ba3.1k sqft4 Stewart St, Anaconda, MT 59711For SaleMLS ID #411637, Patrick Reardon, Shamrock Real Estate. Big Sky Country MLS
- $428,9002 bd1 ba2.4k sqft605 E Park Ave, Anaconda, MT 59711For SaleMLS ID #412714, Kurry Mills Hoffman, Clearwater Montana Properties. Big Sky Country MLS
- $595,0003 bd2 ba3.5k sqft2500 Mill Creek Rd, Anaconda, MT 59711For SaleMLS ID #408064, Andrew Heppe, Whitetail Properties RE LLC. Big Sky Country MLS
- $520,0006 bd3 ba2.8k sqft821 W 3rd St, Anaconda, MT 59711ActiveMLS ID #30074078, Dallas Webb, Clearwater Montana Properties - Anaconda. MRMLS
- $489,0002 bd2 ba1.4k sqft1120 Pizzini Dr #1B, Anaconda, MT 59711ActiveMLS ID #30069483, John P McDermott, McLeod Real Estate Group. MRMLS
- $350,0003 bd2 ba2.6k sqft706 Locust St, Anaconda, MT 59711For SaleMLS ID #408340, Donna Volberding, Anaconda Realty. Big Sky Country MLS
- $495,0002 bd2 ba1.4k sqft1120 Pizzini Dr #2B, Anaconda, MT 59711New ConstructionMLS ID #410537, Amy Clary, McLeod Real Estate Group, LLC. Big Sky Country MLS
- $299,9994 bd1 ba2.4k sqft321 W 6th St, Anaconda, MT 59711For SaleMLS ID #413925, Cameron Beardslee, Platinum Real Estate. Big Sky Country MLS
- $274,9003 bd1 ba1.9k sqft616 Cedar St, Anaconda, MT 59711For SaleMLS ID #412141, Gary Shea, Century 21 Shea Realty. Big Sky Country MLS
