Space, storage, and flexibility are the highlights of this generously sized home! The main floor features a spacious living room with a cozy fireplace, three generously sized bedrooms with large closets, including a private primary suite with its own 3/4 bath, plus a full bathroom serving the additional bedrooms and guests. Just off the kitchen, the bright sun porch provides additional living space and convenient main-level laundry hookups. The front ramp is removable, and the original front step remains intact and fully operable, offering flexibility for the next owner. The finished basement adds even more usable space with a large family room featuring a fireplace converted to a gas stove for added warmth and efficiency. A non-conforming bedroom suite with its own 3/4 bath provides excellent space for guests or additional living arrangements. Two additional bonus rooms offer plenty of flexibility for a home office, fitness area, hobby space, playroom, or storage. A second laundry room adds even more convenience. One of the property's standout features is the oversized 840-square-foot heated detached two-car garage, wired for a welder and equipped with a floor drain, making it ideal for vehicles, a workshop, projects, or additional storage. An attached 220-square-foot shed provides even more room for tools and outdoor equipment. The fully fenced yard, off-street parking, and abundant storage complete this versatile property. If you're looking for a home with room to spread out, plenty of storage, and an exceptional garage, this one deserves a look!
Contingent
Price cut: $25K (9/2)
$395,000
423 Linden St, Anaconda, MT 59711
4beds
2,776sqft
Single Family Residence
Built in 1973
7,000 Square Feet Lot
$-- Zestimate®
$142/sqft
$-- HOA
What's special
Bright sun porchLarge closetsGenerously sized homeFully fenced yardOff-street parkingTwo additional bonus roomsFinished basement
- 106 days
- 285
- 25
Zillow last checked:
Listing updated:
Listed by:
Michael Moreni 406-560-4426,
Century 21 Shea Realty
Source: Big Sky Country MLS,MLS#: 412867Originating MLS: Big Sky Country MLS
Facts & features
Interior
Bedrooms & bathrooms
- Bedrooms: 4
- Bathrooms: 3
- Full bathrooms: 1
- 3/4 bathrooms: 2
Rooms
- Room types: Three Quarter Bath, Dining Room, Full Bath, Kitchen, Laundry, Living Room, Primary Bedroom, Family Room
Primary bedroom
- Level: Main
Bedroom
- Level: Main
Dining room
- Level: Main
Other
- Level: Main
Kitchen
- Level: Main
Laundry
- Level: Main
Living room
- Level: Main
Other
- Level: Main
Heating
- Baseboard, Natural Gas, Stove, Wood
Cooling
- None
Appliances
- Included: Dryer, Dishwasher, Range, Refrigerator, Washer
- Laundry: In Basement
Features
- Fireplace, Main Level Primary
- Basement: Bedroom,Rec/Family Area
- Has fireplace: Yes
- Fireplace features: Basement, Wood Burning
Interior area
- Total structure area: 2,776
- Total interior livable area: 2,776 sqft
- Finished area above ground: 1,488
Property
Parking
- Total spaces: 2
- Parking features: Detached, Garage
- Garage spaces: 2
Features
- Levels: One
- Stories: 1
Lot
- Size: 7,000 Square Feet
Details
- Parcel number: 0000272800
- Zoning description: Call Listing Agent for Details
- Special conditions: None
Construction
Type & style
- Home type: SingleFamily
- Property subtype: Single Family Residence
Materials
- Roof: Metal
Condition
- New construction: No
- Year built: 1973
Utilities & green energy
- Sewer: Public Sewer
- Water: Public
- Utilities for property: Cable Available, Electricity Available, Natural Gas Available, Phone Available, Sewer Available, Water Available
Community & HOA
Community
- Subdivision: Other
HOA
- Has HOA: No
Location
- Region: Anaconda
Financial & listing details
- Price per square foot: $142/sqft
- Tax assessed value: $390,379
- Annual tax amount: $2,614
- Date on market: 7/5/2026
- Cumulative days on market: 106 days
- Listing terms: Cash,1031 Exchange,3rd Party Financing
- Electric utility on property: Yes
Estimated market value
Not available
Estimated sales range
Not available
Not available
Price history
| Date | Event | Price |
|---|---|---|
| 10/6/2026 | Contingent | $395,000$142/sqft |
Source: Big Sky Country MLS #412867 Report a problem | ||
| 9/2/2026 | Price change | $395,000-6%$142/sqft |
Source: Big Sky Country MLS #412867 Report a problem | ||
| 7/5/2026 | Listed for sale | $420,000$151/sqft |
Source: Big Sky Country MLS #412867 Report a problem | ||
Public tax history
| Year | Property taxes | Tax assessment |
|---|---|---|
| 2025 | $2,126 -12.2% | $372,000 +34.1% |
| 2024 | $2,421 +12.6% | $277,400 |
| 2023 | $2,150 +2.6% | $277,400 +41.8% |
| 2022 | $2,095 -2.3% | $195,600 |
| 2021 | $2,143 +14.6% | $195,600 +14.6% |
| 2020 | $1,871 -0.3% | $170,700 |
| 2019 | $1,875 -18.5% | $170,700 -2.1% |
| 2018 | $2,301 -2.3% | $174,400 |
| 2017 | $2,356 +9.1% | $174,400 +7% |
| 2016 | $2,159 +13.7% | $163,000 |
| 2015 | $1,899 +6.8% | $163,000 +88.7% |
| 2014 | $1,778 +1.8% | $86,390 +2.9% |
| 2013 | $1,747 -1.4% | $83,975 +3.3% |
| 2012 | $1,772 | $81,304 |
| 2011 | -- | -- |
| 2010 | -- | -- |
| 2009 | -- | -- |
| 2008 | -- | $109,600 |
| 2007 | -- | $109,600 |
| 2006 | -- | $109,600 |
| 2005 | -- | $109,600 |
| 2004 | -- | $109,600 |
| 2003 | -- | $109,600 +23% |
| 2002 | -- | $89,130 |
| 2000 | -- | $89,130 |
Find assessor info on the county website
Monthly payment
Est. payment
Payment breakdown
Explore the cost of this home by adjusting the details. Changes won't be saved.Climate risks
Neighborhood: 59711

Similar homes
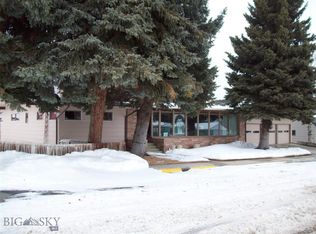
- $440,0003 bd2 ba3.1k sqft2108 Garfield St, Anaconda, MT 59711For Sale
 MLS ID #412536, Josh Thompson, Venture West Realty. Big Sky Country MLS
 - $357,0004 bd3 ba2.9k sqft109 W 6th St, Anaconda, MT 59711For Sale
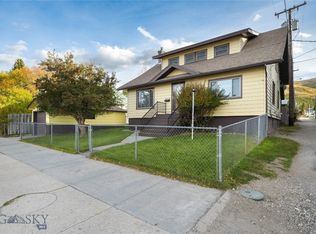 MLS ID #415352, Michael Moreni, Century 21 Shea Realty. Big Sky Country MLS
 - $459,9004 bd3 ba1.7k sqft1406 W 5th St, Anaconda, MT 59711Active
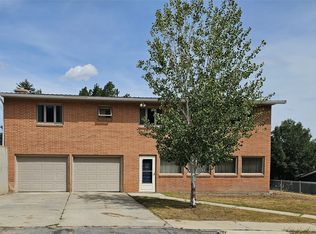
 MLS ID #30077232, Stacy M Kendrick, Windermere - Helena. MRMLS
 - $375,0003 bd1 ba1.6k sqft318 W 8th St, Anaconda, MT 59711Active
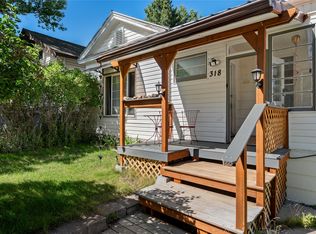 MLS ID #30078060, Cali Vecchio-Miller, Montana One Real Estate LLC. MRMLS
 - $505,0005 bd3 ba3.2k sqft821 W 3rd St, Anaconda, MT 59711ActiveMLS ID #30074078, Dallas Webb, Clearwater Montana Properties - Dillon. MRMLS
- $331,0003 bd2 ba1.4k sqft215 Rumsey St, Anaconda, MT 59711ActiveMLS ID #30074012, Debbie Dauenhauer-Hess, Dauenhauer RE NW National. MRMLS
- $479,0002 bd2 ba1.4k sqft1120 Pizzini Dr #1B, Anaconda, MT 59711ActiveMLS ID #30069483, John P McDermott, McLeod Real Estate Group. MRMLS
- $249,0003 bd1 ba2.1k sqft700 Dawson Loop, Ramsay, MT 59748ActiveMLS ID #30074257, Gary W Shea, Century 21 Shea Realty - Butte. MRMLS
