Lovingly maintained 1887 Queen Anne Victorian in McKnight Historic district. Entertain in style & experience the resurgence of near universal love for this Victorian version of an open floor plan, boasting 11 rooms, 7 spacious bedrooms & 2.5 baths; built for Elizabeth Merriam, daughter of Charles, co-founder of Merriam-Webster dictionaries. Generous rooms with fully functional double pocket doors, high ceilings, gorgeous woodwork & trim, patterned/bordered wood flooring, 3 ornamental fireplaces/ all with tiled hearths/specialty wood mantels & many original lighting fixtures. Updated dine-in kitchen with butler's pantry leads to large deck with pergola allows additional outside living area. Private yard with perennial plantings & 2 car garage with storage round out the property. Updated mechanicals include a Burnham boiler(2021) & 200 amp electric service. Covered front porch is a perfect spot to relax & enjoy the view of Thompson Triangle Park & fountain, right across the street.
Sold for $430,000
$430,000
110 Clarendon St, Springfield, MA 01109
7beds
3,499sqft
Single Family Residence
Built in 1887
7,897 Square Feet Lot
$464,600 Zestimate®
$123/sqft
$3,810 Estimated rent
Home value
$464,600
$441,000 - $492,000
$3,810/mo
Zestimate® history
Owner options
List your home for rent
$3,810/mo
Rent Zestimate®
Find your next renter with Zillow Rental Manager. Plus, with online applications, you can quickly screen prospective tenants – for free.
$3,810/mo
Rent Zestimate®
Refinance and save
$2,962/mo
Est. payment
Refinancing to a lower rate could help reduce your monthly payments and save thousands over the life of the loan.
$2,962/mo
Est. payment
Explore your selling options
Work with a Zillow partner agent
Leverage their expertise and Zillow's premium Showcase listings to get your home seen by more buyers.
Get startedList with your own agent
Get your home in front of millions of buyers by listing it on Zillow.
Learn how to do itSell it yourself
Take full control of how buyers see your home on Zillow by listing For Sale by Owner (FSBO).
List your homeWhat's special
Zillow last checked:
Listing updated:
Listed by:
The Suzanne White Team 413-530-7363,
William Raveis R.E. & Home Services 413-565-2111,
Suzanne S. White 413-530-7363
Bought with:
Frantz Mathieu
Executive Real Estate, Inc.
Source: MLS PIN,MLS#: 73285724
Facts & features
Interior
Bedrooms & bathrooms
- Bedrooms: 7
- Bathrooms: 3
- Full bathrooms: 2
- 1/2 bathrooms: 1
- Main level bathrooms: 1
Primary bedroom
- Features: Closet, Flooring - Hardwood, Balcony - Exterior, Crown Molding
- Level: Second
Bedroom 2
- Features: Closet, Flooring - Hardwood, Lighting - Sconce, Crown Molding
- Level: Second
Bedroom 3
- Features: Closet, Flooring - Hardwood, Window(s) - Bay/Bow/Box, Lighting - Sconce, Crown Molding, Window Seat
- Level: Second
Bedroom 4
- Features: Closet, Flooring - Hardwood, Window(s) - Bay/Bow/Box
- Level: Second
Bedroom 5
- Features: Closet, Flooring - Wood
- Level: Third
Primary bathroom
- Features: No
Bathroom 1
- Features: Bathroom - Half, Flooring - Hardwood
- Level: Main,First
Bathroom 2
- Features: Bathroom - Full, Bathroom - Tiled With Tub & Shower, Flooring - Vinyl
- Level: Second
Bathroom 3
- Features: Bathroom - Full, Bathroom - With Tub, Flooring - Vinyl
- Level: Third
Dining room
- Features: Flooring - Hardwood, Window(s) - Bay/Bow/Box, Open Floorplan, Lighting - Overhead, Crown Molding, Decorative Molding
- Level: Main,First
Family room
- Features: Flooring - Hardwood, Cable Hookup, Open Floorplan, Lighting - Overhead, Crown Molding, Decorative Molding, Pocket Door
- Level: Main,First
Kitchen
- Features: Dining Area, Pantry, Deck - Exterior, Remodeled, Lighting - Pendant, Lighting - Overhead, Crown Molding
- Level: Main,First
Living room
- Features: Flooring - Hardwood, Window(s) - Bay/Bow/Box, Lighting - Overhead, Crown Molding, Decorative Molding, Pocket Door
- Level: Main,First
Heating
- Steam, Oil, Fireplace
Cooling
- Window Unit(s), 3 or More
Appliances
- Included: Water Heater, Range, Refrigerator, Dryer
- Laundry: Gas Dryer Hookup, Washer Hookup, In Basement
Features
- Ceiling Fan(s), Closet, Lighting - Overhead, Crown Molding, Bedroom, Entry Hall, Vestibule
- Flooring: Tile, Vinyl, Hardwood, Flooring - Wood, Flooring - Hardwood, Flooring - Stone/Ceramic Tile
- Windows: Storm Window(s), Screens
- Basement: Full,Bulkhead,Concrete,Unfinished
- Number of fireplaces: 3
- Fireplace features: Family Room, Bedroom
Interior area
- Total structure area: 3,499
- Total interior livable area: 3,499 sqft
Property
Parking
- Total spaces: 4
- Parking features: Detached, Paved Drive, Off Street, Paved
- Garage spaces: 2
- Uncovered spaces: 2
Features
- Patio & porch: Porch
- Exterior features: Balcony - Exterior, Porch, Rain Gutters, Screens
- Frontage length: 63.00
Lot
- Size: 7,897 Square Feet
- Features: Level
Details
- Parcel number: S:02820 P:0017,2578718
- Zoning: R1
Construction
Type & style
- Home type: SingleFamily
- Architectural style: Victorian,Antique
- Property subtype: Single Family Residence
Materials
- Frame
- Foundation: Brick/Mortar
- Roof: Shingle,Rubber
Condition
- Year built: 1887
Utilities & green energy
- Electric: Circuit Breakers
- Sewer: Public Sewer
- Water: Public
- Utilities for property: for Gas Range, for Gas Dryer, Washer Hookup
Community & HOA
Community
- Features: Public Transportation, Highway Access, House of Worship, Public School, University, Sidewalks
- Subdivision: HIll McKnight
HOA
- Has HOA: No
Location
- Region: Springfield
Financial & listing details
- Price per square foot: $123/sqft
- Tax assessed value: $396,200
- Annual tax amount: $6,363
- Date on market: 1/6/2026
- Road surface type: Paved
Price history
| Date | Event | Price |
|---|---|---|
| 10/31/2024 | Sold | $430,000+10.5%$123/sqft |
Source: MLS PIN #73285724 Report a problem | ||
| 9/12/2024 | Pending sale | $389,000$111/sqft |
Source:  William Raveis Real Estate, Mortgage & Insurance #73285724 Report a problem William Raveis Real Estate, Mortgage & Insurance #73285724 Report a problem | ||
| 9/12/2024 | Contingent | $389,000$111/sqft |
Source: MLS PIN #73285724 Report a problem | ||
| 9/5/2024 | Listed for sale | $389,000$111/sqft |
Source: MLS PIN #73285724 Report a problem | ||
Public tax history
| Year | Property taxes | Tax assessment |
|---|---|---|
| 2025 | $5,256 -17.4% | $335,200 -15.4% |
| 2024 | $6,363 -7.5% | $396,200 -1.8% |
| 2023 | $6,881 +16.9% | $403,600 +29.1% |
| 2022 | $5,885 +4.1% | $312,700 +4.6% |
| 2021 | $5,651 -1% | $299,000 +3.9% |
| 2020 | $5,708 +0.4% | $287,800 -0.4% |
| 2019 | $5,686 +4% | $288,900 +4% |
| 2018 | $5,467 +9.4% | $277,800 +9.3% |
| 2017 | $4,996 +3.7% | $254,100 +3.7% |
| 2016 | $4,819 -4% | $245,100 -4% |
| 2015 | $5,022 +11.5% | $255,300 +11.7% |
| 2014 | $4,504 +2.6% | $228,500 +2.6% |
| 2013 | $4,391 -1.8% | $222,800 -1.2% |
| 2012 | $4,470 +7.5% | $225,400 +5.6% |
| 2011 | $4,159 -1.4% | $213,400 -1.4% |
| 2010 | $4,220 +2.7% | $216,400 -5.8% |
| 2009 | $4,109 +11.5% | $229,700 0% |
| 2008 | $3,684 +6.1% | $229,800 +6.1% |
| 2007 | $3,473 -5.9% | $216,500 -0.3% |
| 2006 | $3,691 +15.2% | $217,100 +18.7% |
| 2005 | $3,203 +7.5% | $182,900 +16.6% |
| 2004 | $2,980 +12.8% | $156,900 +15.3% |
| 2003 | $2,642 +7.1% | $136,100 +9.7% |
| 2002 | $2,467 | $124,100 |
Find assessor info on the county website
Neighborhood: McKnight
Nearby homes
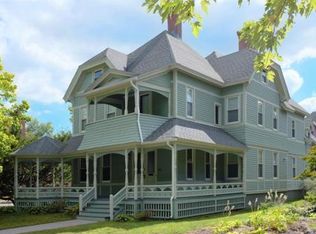
- $467,2005 bd5 ba3.7k sqft106 Clarendon St, Springfield, MA 01109Off Market
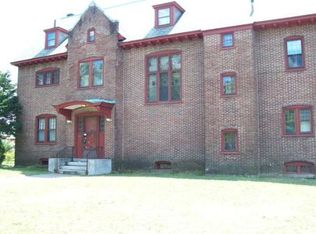
- $370,4008 bd3 ba3.6k sqft120 Clarendon St, Springfield, MA 01109Off Market
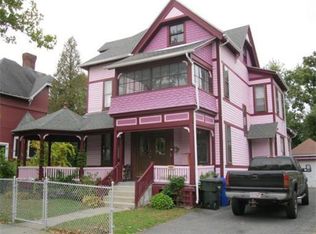
- $308,8005 bd2 ba2.3k sqft210 Saint James Ave, Springfield, MA 01109Off Market
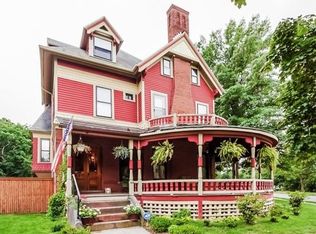
- $510,8009 bd5 ba4.1k sqft126 Clarendon St, Springfield, MA 01109Off Market
- $413,5009 bd4 ba3.5k sqft204 Saint James Ave, Springfield, MA 01109Off Market
- $123,5007 bd2 ba2.9k sqft205 Saint James Ave, Springfield, MA 01109Sold
- $347,6008 bd4 ba2.7k sqft198 Saint James Ave, Springfield, MA 01109Off Market
- $414,3008 bd2 ba4.6k sqft1135 Worthington St, Springfield, MA 01109Off Market
Nearby schools
GreatSchools rating
- 4/10Rebecca M Johnson SchoolGrades: PK-5Distance: 0.4 mi
- 6/10Alfred G Zanetti SchoolGrades: PK-8Distance: 0.9 mi
- 2/10High School Of CommerceGrades: 9-12Distance: 0.7 mi
Schools provided by the listing agent
- Elementary: Pboe
- Middle: Pboe
- High: Central
Source: MLS PIN. This data may not be complete. We recommend contacting the local school district to confirm school assignments for this home.
Sell for more on Zillow
Get a Zillow Showcase℠ listing at no additional cost and you could sell for .
$464,600
2% more
+$9,292
With Zillow Showcase(estimated)
$473,892
Sell for more on Zillow
Get a Zillow Showcase℠ listing at no additional cost and you could sell for .
$464,600
2% more
+$9,292
With Zillow Showcase(estimated)
$473,892
- Massachusetts
- Hampden County
- Springfield
- 01109
- McKnight
- 110 Clarendon St
