Centrally located and perched on a hill, this well-maintained Cape offers three bedrooms and two full baths. The open, light-filled floor plan highlights elevated seasonal views, with a welcoming sunroom that leads into the spacious living and dining areas—perfect for gatherings or everyday living. The dining room flows seamlessly into a large kitchen with newer cabinetry, a pantry, and stainless-steel appliances. Off the kitchen, a convenient mudroom with washer and dryer opens directly to an oversized deck, ideal for outdoor dining and relaxation.
Upstairs, two generously sized bedrooms with ample closets are connected by a Jack-and-Jill bathroom. The unfinished basement provides additional storage, while outside you'll find off-street parking and a detached garage—currently set up as home office with extra storage. All of this just minutes from Uptown Kingston's Historic Stockade District, the downtown waterfront, rail trail, farmers market, and restaurants. Only 20 minutes to Saugerties and Woodstock, and under two hours to NYC, come take a look! **Recent updates: Gas hot water heater installed within the last 5 months, furnace serviced 2 years ago, roof approximately 15 years old, The interior and exterior decks have been freshly painted throughout * Please note property has a shared driveway *
Closed
$365,000
110 Clifton Avenue, Kingston, NY 12401
3beds
1,855sqft
Single Family Residence
Built in 1923
0.28 Acres Lot
$387,800 Zestimate®
$197/sqft
$3,302 Estimated rent
Home value
$387,800
$334,000 - $454,000
$3,302/mo
Zestimate® history
Owner options
List your home for rent
$3,302/mo
Rent Zestimate®
Find your next renter with Zillow Rental Manager. Plus, with online applications, you can quickly screen prospective tenants – for free.
$3,302/mo
Rent Zestimate®
Refinance and save
$2,433/mo
Est. payment
Refinancing to a lower rate could help reduce your monthly payments and save thousands over the life of the loan.
$2,433/mo
Est. payment
Explore your selling options
Work with a Zillow partner agent
Leverage their expertise and Zillow's premium Showcase listings to get your home seen by more buyers.
Get startedList with your own agent
Get your home in front of millions of buyers by listing it on Zillow.
Learn how to do itSell it yourself
Take full control of how buyers see your home on Zillow by listing For Sale by Owner (FSBO).
List your homeWhat's special
Oversized deckOff-street parkingElevated seasonal viewsGenerously sized bedroomsJack-and-jill bathroomOpen light-filled floor planPerched on a hill
Zillow last checked:
Listing updated:
Listed by:
Megan Rios 914-388-5794,
Berardi Realty
Bought with:
NON MLS HVCRMLS
HV Catskill Region MLS
Source: HVCRMLS,MLS#: 20254552
Facts & features
Interior
Bedrooms & bathrooms
- Bedrooms: 3
- Bathrooms: 2
- Full bathrooms: 2
Bedroom
- Level: Main
- Area: 128.26
- Dimensions: 12.1 x 10.6
Bedroom
- Level: Second
- Area: 338.85
- Dimensions: 25.1 x 13.5
Bedroom
- Level: Second
- Area: 196.18
- Dimensions: 16.2 x 12.11
Dining room
- Level: Main
- Area: 172.28
- Dimensions: 14.6 x 11.8
Kitchen
- Level: Main
- Area: 184.44
- Dimensions: 17.4 x 10.6
Living room
- Level: Main
- Area: 221.84
- Dimensions: 18.8 x 11.8
Other
- Level: Main
- Area: 129.56
- Dimensions: 16.4 x 7.9
Heating
- Forced Air, Oil
Cooling
- Ceiling Fan(s), Wall Unit(s)
Appliances
- Included: Washer, Refrigerator, Range, Microwave, Dryer
- Laundry: In Kitchen, Main Level
Features
- High Ceilings, Pantry
- Flooring: Ceramic Tile, Hardwood, Laminate
- Basement: Full,Unfinished
Interior area
- Total structure area: 1,855
- Total interior livable area: 1,855 sqft
- Finished area above ground: 1,855
- Finished area below ground: 0
Property
Parking
- Parking features: Off Street, Driveway
- Has garage: Yes
- Has uncovered spaces: Yes
Features
- Patio & porch: Deck, Front Porch
- Has view: Yes
- View description: Mountain(s)
Lot
- Size: 0.28 Acres
- Features: Back Yard, Steep Slope
Details
- Parcel number: 56.26
- Zoning: T3N
Construction
Type & style
- Home type: SingleFamily
- Architectural style: Cape Cod
- Property subtype: Single Family Residence
Materials
- Stone, Vinyl Siding
- Roof: Asphalt
Condition
- New construction: No
- Year built: 1923
Utilities & green energy
- Electric: 200+ Amp Service
- Sewer: Public Sewer
- Water: Public
Community & HOA
Community
- Security: Carbon Monoxide Detector(s), Smoke Detector(s)
Location
- Region: Kingston
Financial & listing details
- Price per square foot: $197/sqft
- Tax assessed value: $181,000
- Annual tax amount: $7,430
- Date on market: 9/23/2025
- Listing terms: Cash,Conventional
Price history
| Date | Event | Price |
|---|---|---|
| 12/22/2025 | Sold | $365,000-3.9%$197/sqft |
Source:  HVCRMLS #20254552 Report a problem HVCRMLS #20254552 Report a problem | ||
| 10/24/2025 | Pending sale | $379,900$205/sqft |
Source: HVCRMLS #20254552 Report a problem | ||
| 10/2/2025 | Contingent | $379,900$205/sqft |
Source: HVCRMLS #20254552 Report a problem | ||
| 9/23/2025 | Listed for sale | $379,900+186.7%$205/sqft |
Source: HVCRMLS #20254552 Report a problem | ||
| 9/12/2014 | Sold | $132,500+2%$71/sqft |
Source: HVCRMLS #20135212 Report a problem | ||
| 6/18/2014 | Pending sale | $129,900$70/sqft |
Source: Murphy Realty Group #20135212 Report a problem | ||
| 6/10/2014 | Price change | $129,900+0.1%$70/sqft |
Source: Murphy Realty Group #20135212 Report a problem | ||
| 6/7/2014 | Price change | $129,800+0.1%$70/sqft |
Source: Murphy Realty Group #20135212 Report a problem | ||
| 5/23/2014 | Price change | $129,700-0.1%$70/sqft |
Source: Murphy Realty Group #20135212 Report a problem | ||
| 5/21/2014 | Price change | $129,800-0.1%$70/sqft |
Source: Murphy Realty Group #20135212 Report a problem | ||
| 5/2/2014 | Listed for sale | $129,900$70/sqft |
Source: Murphy Realty Group #20135212 Report a problem | ||
| 3/4/2014 | Pending sale | $129,900$70/sqft |
Source: Murphy Realty Group #20135212 Report a problem | ||
| 11/3/2013 | Price change | $129,900-12.2%$70/sqft |
Source: Murphy Realty Group #20135212 Report a problem | ||
| 5/14/2013 | Price change | $148,000-1.3%$80/sqft |
Source: Sophie Sirpanlis Real Estate #20124722 Report a problem | ||
| 4/11/2013 | Price change | $150,000-7.4%$81/sqft |
Source: Sophie Sirpanlis Real Estate #20124722 Report a problem | ||
| 10/24/2012 | Listed for sale | $162,000$87/sqft |
Source: Sophie Sirpanlis Real Estate #20124722 Report a problem | ||
Public tax history
| Year | Property taxes | Tax assessment |
|---|---|---|
| 2025 | -- | $181,000 |
| 2024 | -- | $181,000 |
| 2023 | -- | $181,000 |
| 2022 | -- | $181,000 |
| 2021 | -- | $181,000 |
| 2020 | -- | $181,000 |
| 2019 | -- | $181,000 +5.2% |
| 2018 | -- | $172,000 +4.9% |
| 2017 | $4,055 | $164,000 +3.1% |
| 2016 | -- | $159,000 +6% |
| 2015 | -- | $150,000 |
| 2014 | -- | $150,000 -3.2% |
| 2013 | -- | $155,000 -10.9% |
| 2011 | -- | $174,000 -8.9% |
| 2010 | -- | $191,000 -5% |
| 2009 | -- | $201,000 -9.9% |
| 2008 | -- | $223,000 +384.8% |
| 2007 | -- | $46,000 |
| 2006 | -- | $46,000 |
| 2005 | -- | $46,000 |
| 2004 | -- | $46,000 |
| 2003 | -- | $46,000 |
| 2002 | -- | $46,000 |
| 2001 | -- | $46,000 |
| 2000 | -- | $46,000 |
Find assessor info on the county website
Neighborhood: 12401
Nearby homes
- $53,191-- bd-- ba-- sqft116-118 Clifton Ave, Kingston, NY 12401Off Market
- $455,6004 bd1 ba1.6k sqft106 Clifton Ave, Kingston, NY 12401Off Market
- $--2 bd1 ba1k sqft102 Clifton Ave #1, Kingston, NY 12401Off Market
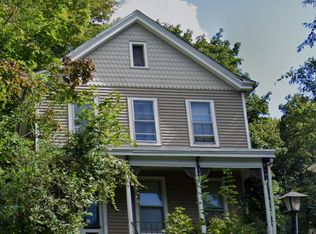
- $425,2003 bd1 ba1.1k sqft120 Clifton Ave, Kingston, NY 12401Off Market

- $474,9002 bd2 ba1.7k sqft102 Clifton Ave, Kingston, NY 12401Pending
- $315,7003 bd1 ba1.2k sqft81 Tubby St, Kingston, NY 12401Off Market
- $303,0003 bd1 ba1.4k sqft83 Tubby St, Kingston, NY 12401Off Market
- $3,0003 bd1 ba1.6k sqft126 Clifton Ave, Kingston, NY 12401Sold
Nearby schools
GreatSchools rating
- 1/10John F. KennedyGrades: K-4Distance: 0.7 mi
- 3/10M Clifford Miller Middle SchoolGrades: 5-8Distance: 3.4 mi
- 4/10Kingston High SchoolGrades: 9-12Distance: 0.5 mi
Get a cash offer in 3 minutes
Find out how much your home could sell for in as little as 3 minutes with a no-obligation cash offer.
Estimated market value
$387,800
Get a cash offer in 3 minutes
Find out how much your home could sell for in as little as 3 minutes with a no-obligation cash offer.
Estimated market value
$387,800
- New York
- Ulster County
- Kingston
- 12401
- 110 Clifton Avenue
Nearby cities
Nearby neighborhoods
Nearby zip codes
Other Kingston Topics
