102 Clifton Ave is the kind of Kingston property people are always hoping will hit the market. An adorable up and down two family with warmth, character, and a lived in ease that feels increasingly hard to find.
Over the past two years, the current owner has thoughtfully refreshed and cared for the property, creating inviting spaces that feel both comfortable and functional. Each apartment offers one bedroom and one bath, along with bright sunny living rooms, original hardwood floors, tall ceilings, and the proportions you only find in early 1900s homes. Much of the original architecture remains intact, including the handsome main staircase, oversized double doors, and stained glass transom that immediately set the tone upon entry.
The covered front porch is the kind of space that naturally becomes part of your daily routine, perfect for morning coffee or welcoming friends and neighbors stopping by. The first floor apartment also features a rear deck that lends itself beautifully to summer barbecues and dining alfresco. Out back, the yard offers plenty of opportunity for the next owner to shape it into something special, whether that's gardens, outdoor gathering space, a garage, or potentially an accessory dwelling space, subject to city approvals and zoning.
The location is one of those quiet pockets that longtime Kingston locals appreciate because it feels tucked away while still being moments from everything. In less than a minute, you're down by the Rondout waterfront with restaurants, parks, shopping, and the constant rhythm of boats and kayakers moving along the creek. Nearby favorites include Sorry Charlie, The Meat Wagon, Village Grocery & Refillery, Red Owl Collective, Fantzye Bagels, Hutton Brickyards, and miles of nearby rail trails and bike paths.
A property with soul, flexibility, and a neighborhood feel that's becoming harder and harder to find.
Pending
$474,900
102 Clifton Avenue, Kingston, NY 12401
2beds
2baths
1,748sqft
Duplex
Built in 1910
-- sqft lot
$475,200 Zestimate®
$272/sqft
$-- HOA
What's special
Rear deckCovered front porchTall ceilingsInviting spacesHandsome main staircaseStained glass transomOriginal hardwood floors
- 77 days |
- 103 |
- 1 |
Zillow last checked:
Listing updated:
Listed by:
Four Seasons Sotheby's Int'l-K 845-331-3100,
Christina Ahouse 845-332-5648
Source: HVCRMLS,MLS#: 20262791
Facts & features
Interior
Bedrooms & bathrooms
- Bedrooms: 2
- Bathrooms: 2
Heating
- Baseboard, Forced Air, Natural Gas
Appliances
- Included: Washer, Refrigerator, Range Hood, Oven, Microwave, Electric Range, Electric Cooktop, Dryer, Dishwasher
- Laundry: Common Area, In Basement
Features
- High Ceilings
- Flooring: Carpet, Ceramic Tile, Hardwood
Interior area
- Total structure area: 1,748
- Total interior livable area: 1,748 sqft
- Finished area above ground: 1,748
- Finished area below ground: 0
Property
Parking
- Parking features: Off Street, Driveway
- Has uncovered spaces: Yes
Features
- Levels: Two
- Patio & porch: Deck, Front Porch
- Exterior features: Private Yard
- Fencing: Back Yard
Lot
- Size: 8,712 Square Feet
- Dimensions: 102 Clifton A
- Features: City Lot, Garden
Details
- Parcel number: 56.26240
- Zoning: 220- 2 Fam
- Zoning description: T3N - T3 Neighborhood
Construction
Type & style
- Home type: MultiFamily
- Architectural style: Traditional
- Property subtype: Duplex
Materials
- Block, Frame
- Roof: Asphalt,Shingle
Condition
- New construction: No
- Year built: 1910
Utilities & green energy
- Electric: 100 Amp Service
- Sewer: Public Sewer
- Water: Public
- Utilities for property: Electricity Connected, Natural Gas Connected, Sewer Connected, Water Connected
Community & HOA
Community
- Features: Park
Location
- Region: Kingston
Financial & listing details
- Price per square foot: $272/sqft
- Tax assessed value: $177,000
- Annual tax amount: $7,491
- Date on market: 5/28/2026
- Tenant pays: All Utilities, Electricity, Gas, Water
- Electric utility on property: Yes
Estimated market value
$475,200
$451,000 - $499,000
$2,076/mo
Price history
| Date | Event | Price |
|---|---|---|
| 6/26/2026 | Pending sale | $474,900$272/sqft |
Source:  HVCRMLS #20262791 Report a problem HVCRMLS #20262791 Report a problem | ||
| 6/1/2026 | Contingent | $474,900$272/sqft |
Source: HVCRMLS #20262791 Report a problem | ||
| 5/28/2026 | Listed for sale | $474,900+33.4%$272/sqft |
Source: HVCRMLS #20262791 Report a problem | ||
| 4/8/2024 | Sold | $356,000+2%$204/sqft |
Source: HVCRMLS #20240197 Report a problem | ||
| 2/12/2024 | Contingent | $349,000$200/sqft |
Source: HVCRMLS #20240197 Report a problem | ||
| 2/4/2024 | Pending sale | $349,000$200/sqft |
Source: HVCRMLS #20240197 Report a problem | ||
| 1/24/2024 | Listed for sale | $349,000+4.2%$200/sqft |
Source: HVCRMLS #20240197 Report a problem | ||
| 12/18/2023 | Listing removed | -- |
Source: HVCRMLS #20233368 Report a problem | ||
| 11/27/2023 | Pending sale | $335,000$192/sqft |
Source: HVCRMLS #20233368 Report a problem | ||
| 11/17/2023 | Listed for sale | $335,000+75.4%$192/sqft |
Source: HVCRMLS #20233368 Report a problem | ||
| 1/16/2020 | Listing removed | $1,200$1/sqft |
Source: Charlet Wenzel Realty #20195139 Report a problem | ||
| 12/17/2019 | Listed for rent | $1,200$1/sqft |
Source: Charlet Wenzel Realty #20195139 Report a problem | ||
| 11/4/2019 | Sold | $191,000-4.5%$109/sqft |
Source: HVCRMLS #20190351 Report a problem | ||
| 9/25/2019 | Pending sale | $199,900$114/sqft |
Source: BHHS HUDSON VALLEY PROP-WDST #20190351 Report a problem | ||
| 7/22/2019 | Price change | $199,900-4.8%$114/sqft |
Source: BHHS HUDSON VALLEY PROP-WDST #20190351 Report a problem | ||
| 6/30/2019 | Price change | $210,000-2.3%$120/sqft |
Source: BHHS HUDSON VALLEY PROP-WDST #20190351 Report a problem | ||
| 5/1/2019 | Price change | $215,000-2.3%$123/sqft |
Source: BHHS HUDSON VALLEY PROP-WDST #20190351 Report a problem | ||
| 2/21/2019 | Price change | $220,000-2.2%$126/sqft |
Source: BHHS HUDSON VALLEY PROP-WDST #20190351 Report a problem | ||
| 2/1/2019 | Listed for sale | $225,000+23%$129/sqft |
Source: BHHS HUDSON VALLEY PROP-WDST #20190351 Report a problem | ||
| 5/3/2018 | Sold | $183,000-6.2%$105/sqft |
Source: Public Record Report a problem | ||
| 4/16/2018 | Pending sale | $195,000$112/sqft |
Source: Berkshire Hathaway Homeservices Nutshell Realty #20173523 Report a problem | ||
| 7/25/2017 | Listed for sale | $195,000$112/sqft |
Source: Berkshire Hathaway Homeservices Nutshell Realty #20173523 Report a problem | ||
Public tax history
| Year | Property taxes | Tax assessment |
|---|---|---|
| 2025 | -- | $177,000 |
| 2024 | -- | $177,000 |
| 2023 | -- | $177,000 |
| 2022 | -- | $177,000 |
| 2021 | -- | $177,000 |
| 2020 | -- | $177,000 |
| 2019 | -- | $177,000 +4.7% |
| 2018 | -- | $169,000 +5% |
| 2017 | $5,764 | $161,000 |
| 2016 | -- | $161,000 +6.6% |
| 2015 | -- | $151,000 |
| 2014 | -- | $151,000 -3.2% |
| 2013 | -- | $156,000 -10.9% |
| 2011 | -- | $175,000 -9.3% |
| 2010 | -- | $193,000 -4.9% |
| 2009 | -- | $203,000 |
| 2008 | -- | $203,000 +346.2% |
| 2007 | -- | $45,500 |
| 2006 | -- | $45,500 |
| 2005 | -- | $45,500 |
| 2004 | -- | $45,500 |
| 2003 | -- | $45,500 |
| 2002 | -- | $45,500 |
| 2001 | -- | $45,500 |
| 2000 | -- | $45,500 |
Find assessor info on the county website
Monthly payment
Climate risks
Neighborhood: 12401
Nearby schools
GreatSchools rating
- 1/10John F. KennedyGrades: K-4Distance: 0.7 mi
- 3/10M Clifford Miller Middle SchoolGrades: 5-8Distance: 3.4 mi
- 4/10Kingston High SchoolGrades: 9-12Distance: 0.4 mi
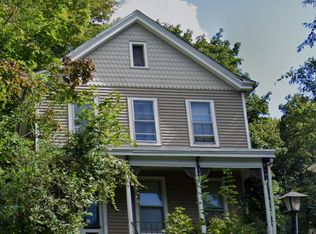
- $--2 bd1 ba1k sqft102 Clifton Ave #1, Kingston, NY 12401Off Market
- $562,2003 bd1 ba1.8k sqft98 Clifton Ave, Kingston, NY 12401Off Market
- $455,6004 bd1 ba1.6k sqft106 Clifton Ave, Kingston, NY 12401Off Market
- $425,9003 bd1 ba1.8k sqft94 Clifton Ave, Kingston, NY 12401Off Market
- $365,0003 bd2 ba1.8k sqft110 Clifton Ave, Kingston, NY 12401Sold
- $439,0003 bd1 ba1.4k sqft65 Tubby St, Kingston, NY 12401For Sale
- $53,191-- bd-- ba-- sqft116-118 Clifton Ave, Kingston, NY 12401Off Market
- $411,6004 bd2 ba2.3k sqft84 Clifton Ave, Kingston, NY 12401Off Market
A local agent can set up tours, give advice and negotiate with sellers.
Similar homes
- $475,0003 bd2 ba1.8k sqft154 Foxhall Avenue, Kingston, NY 12401Active
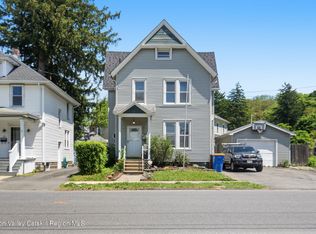
 MLS ID #20262749, Omar Harper, Listing by: Epique Realty. HVCRMLS
 - $419,0002 bd2 ba1.6k sqft112 Glen Street, Kingston, NY 12401Active
 MLS ID #20264527, Louis Naccarato, Listing by: Corcoran Country Living. HVCRMLS
 - $469,0003 bd2 ba1.3k sqft110 Greenkill Avenue, Kingston, NY 12401Active
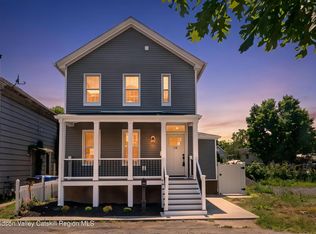 MLS ID #20263636, Mary Orapello, Listing by: Howard Hanna Rand Realty. HVCRMLS
 - $469,9003 bd2 ba2k sqft138 Harding Avenue, Kingston, NY 12401Active
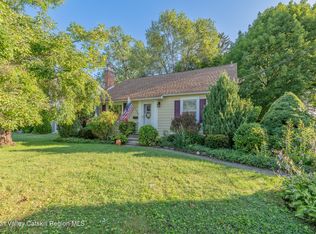 MLS ID #20264210, Marguerite Ehmann, Listing by: Howard Hanna Rand Realty. HVCRMLS
 - $479,0002 bd1 ba1.2k sqft214 West Chestnut Street #106, Kingston, NY 12401ActiveMLS ID #20264506, Machree Quaker, Listing by: The Machree Group, LLC. HVCRMLS
- $425,0002 bd2 ba1.4k sqft61 Hudson Street, Kingston, NY 12401ActiveMLS ID #20262406, Feng Liu Winham, Listing by: Coldwell Banker Village GreenK. HVCRMLS
- $395,0002 bd2 ba976 sqft245 E Chester Street, Kingston, NY 12401ActiveMLS ID #20263825, Cameil Morris East, Listing by: Keller Williams Realty HV Nort. HVCRMLS
- $429,0003 bd1 ba1.4k sqft284 Clifton Avenue, Kingston, NY 12401ActiveMLS ID #20264298, Mary Orapello, Listing by: Howard Hanna Rand Realty. HVCRMLS
- $445,0004 bd2 ba1.8k sqft315 Washington Avenue, Kingston, NY 12401ActiveMLS ID #20264190, Meghan Betterton, Listing by: Howard Hanna Rand Realty. HVCRMLS
- $439,9003 bd2 ba1.3k sqft235 Wilbur Avenue, Kingston, NY 12401ActiveMLS ID #20263156, Mary McKinney, Listing by: Coldwell Banker Village GreenK. HVCRMLS
- $394,9993 bd-- ba1.3k sqft25 S Prospect Street, Kingston, NY 12401ActiveMLS ID #20262247, Richard Baxter, Listing by: Keller Williams Realty. HVCRMLS
- $399,0003 bd2 ba1.2k sqft823 First Avenue, Kingston, NY 12401ActiveMLS ID #20264432, Danielle Marchisella, Listing by: Corcoran Country Living. HVCRMLS
- $459,0004 bd3 ba1.9k sqft105 Brabrant Road, Kingston, NY 12401ActiveMLS ID #20263301, Jill Zarcone, Listing by: Keller Williams Realty HV Nort. HVCRMLS
- $549,0003 bd3 ba1.5k sqft146 Flower Hill, Kingston, NY 12401ActiveMLS ID #20264149, Nicole Polito, Listing by: Coldwell Banker Village Green. HVCRMLS
- $310,0003 bd1 ba1.1k sqft48 Elmendorf Street, Kingston, NY 12401ActiveMLS ID #20264528, Kelli Williams, Listing by: The Machree Group, LLC. HVCRMLS
- $359,9004 bd2 ba2k sqft5 Wilbur Avenue, Kingston, NY 12401ActiveMLS ID #20263914, Megan Rios, Listing by: Berardi Realty. HVCRMLS
- $375,0003 bd2 ba1.5k sqft311 Lucas Avenue, Kingston, NY 12401ActiveMLS ID #20264231, Kristen Zigouras, Listing by: eXp Realty. HVCRMLS
- $445,0003 bd2 ba1.7k sqft715 Lucas Avenue Extension, Hurley, NY 12443ActiveMLS ID #20263960, Nancy Berish, Listing by: BHHS HUDSON VALLEY PROP-R. HVCRMLS
- $444,0002 bd3 ba1.6k sqft44 Riverview Condos, Port Ewen, NY 12466ActiveMLS ID #20264436, Richard Vizzini, Listing by: Corcoran Country Living. HVCRMLS
- $399,0003 bd2 ba1.6k sqft72 Sawdust Avenue, Kingston, NY 12401ActiveMLS ID #20264443, Dylan Taft, Listing by: Taft Street Realty, Inc.. HVCRMLS
