Charming Kingston Cape on Expansive Triple Lot
Discover this beautifully maintained Cape Cod home offering a seamless blend of classic charm and functional updates. Set back on a generous 0.34-acre triple city lot surrounded by a mature tree canopy, this property offers a peaceful, private feel right in the heart of Kingston.
Inside, light-filled living spaces feature classic architectural archways and an effortless, functional floor plan. Notable updates throughout include replacement windows, a updated roof, refreshed tiled surfaces, modern appliances, and a versatile finished second level--ideal for a primary suite, home office, or creative studio space.
Modern infrastructure upgrades add incredible efficiency and long-term value, including a 200-amp electrical panel, solar panels, and a updated electrical line leading to the detached two-car garage--complete with an outlet ready to accommodate EV charging setup.
Outdoors, enjoy a quiet, low-traffic street setting with a tiered hillside layout featuring a covered back porch, side patio, and level center terrace perfect for relaxing or entertaining. Conveniently located near the Empire State Trail/Green Line, Hutton Park, and the vibrant Rondout waterfront district.
Note: The solar panels have an assumable loan (request additional info.)
Accepted offer cts
$439,000
65 Tubby Street, Kingston, NY 12401
3beds
1,438sqft
Single Family Residence
Built in 1943
0.34 Acres Lot
$-- Zestimate®
$305/sqft
$-- HOA
What's special
Modern appliancesTiered hillside layoutSide patioDetached two-car garageLight-filled living spacesEffortless functional floor planUpdated roof
- 38 days
- 150
- 4
Zillow last checked:
Listing updated:
Listed by:
Hudson Valley Real Estate Brok 845-853-8250,
Stefan Sanzi 845-389-5998
Source: HVCRMLS,MLS#: 20264132
Facts & features
Interior
Bedrooms & bathrooms
- Bedrooms: 3
- Bathrooms: 1
- Full bathrooms: 1
Heating
- Hot Water, Oil, Steam
Appliances
- Included: Washer/Dryer, Gas Water Heater, Free-Standing Refrigerator, Free-Standing Gas Range, Free-Standing Gas Oven, Dishwasher
- Laundry: In Basement
Features
- Natural Woodwork, Primary Downstairs, Storage
- Flooring: Carpet, Hardwood
- Basement: Storage Space,Unfinished
- Number of fireplaces: 1
- Fireplace features: Gas Log
Interior area
- Total structure area: 1,438
- Total interior livable area: 1,438 sqft
- Finished area above ground: 1,438
- Finished area below ground: 0
Video & virtual tour
Property
Parking
- Total spaces: 2
- Parking features: On Site
- Garage spaces: 2
Features
- Levels: Two
- Stories: 2
- Patio & porch: Covered, Rear Porch
- Has view: Yes
- View description: Neighborhood
Lot
- Size: 0.34 Acres
- Dimensions: 150' x 100'
- Features: Sloped Up
Details
- Additional structures: Garage(s)
- Parcel number: 56.26227
- Zoning: T3N
- Zoning description: T3 neighborhood
Construction
Type & style
- Home type: SingleFamily
- Architectural style: Cape Cod
- Property subtype: Single Family Residence
Materials
- Asphalt, Block, Concrete, Vinyl Siding
- Foundation: Block, Slab
- Roof: Shingle
Condition
- Updated/Remodeled
- New construction: No
- Year built: 1943
Utilities & green energy
- Electric: 200+ Amp Service
- Sewer: Public Sewer
- Water: Public
- Utilities for property: Cable Available, Electricity Connected, Natural Gas Connected, Water Connected
Community & HOA
HOA
- Has HOA: No
Location
- Region: Kingston
Financial & listing details
- Price per square foot: $305/sqft
- Tax assessed value: $380
- Annual tax amount: $7,349
- Date on market: 7/21/2026
- Electric utility on property: Yes
- Road surface type: Asphalt, Paved
Estimated market value
Not available
Estimated sales range
Not available
$2,455/mo
Price history
| Date | Event | Price |
|---|---|---|
| 7/29/2026 | Contingent | $439,000$305/sqft |
Source:  HVCRMLS #20264132 Report a problem HVCRMLS #20264132 Report a problem | ||
| 7/21/2026 | Listed for sale | $439,000+95.1%$305/sqft |
Source: HVCRMLS #20264132 Report a problem | ||
| 1/17/2020 | Sold | $225,000+2.3%$156/sqft |
Source: HVCRMLS #20194540 Report a problem | ||
| 10/21/2019 | Listed for sale | $219,900$153/sqft |
Source: Murphy Realty Group #20194540 Report a problem | ||
Public tax history
| Year | Property taxes | Tax assessment |
|---|---|---|
| 2025 | -- | $179,000 |
| 2024 | -- | $179,000 +3.5% |
| 2023 | -- | $173,000 |
| 2022 | -- | $173,000 |
| 2021 | -- | $173,000 |
| 2020 | -- | $173,000 +18.5% |
| 2019 | -- | $146,000 +5% |
| 2018 | -- | $139,000 +5.3% |
| 2017 | $3,154 | $132,000 +3.1% |
| 2016 | -- | $128,000 +2.4% |
| 2015 | -- | $125,000 |
| 2014 | -- | $125,000 -5.3% |
| 2013 | -- | $132,000 -10.2% |
| 2011 | -- | $147,000 -9.3% |
| 2010 | -- | $162,000 -5.3% |
| 2009 | -- | $171,000 -10% |
| 2008 | -- | $190,000 +300% |
| 2007 | -- | $47,500 |
| 2006 | -- | $47,500 |
| 2005 | -- | $47,500 |
| 2004 | -- | $47,500 |
| 2003 | -- | $47,500 |
| 2002 | -- | $47,500 |
| 2001 | -- | $47,500 |
| 2000 | -- | $47,500 |
Find assessor info on the county website
Monthly payment
Climate risks
Neighborhood: 12401
Similar homes
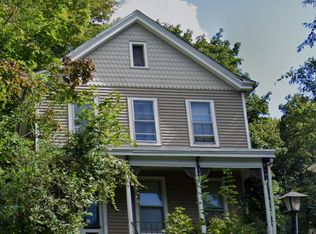
- $419,0003 bd1 ba1.4k sqft284 Clifton Avenue, Kingston, NY 12401Active

 MLS ID #20264298, Mary Orapello, Listing by: Howard Hanna Rand Realty. HVCRMLS
 - $439,9003 bd2 ba1.3k sqft235 Wilbur Avenue, Kingston, NY 12401Active
 MLS ID #20263156, Mary McKinney, Listing by: Coldwell Banker Village GreenK. HVCRMLS
 - $395,0002 bd2 ba976 sqft245 E Chester Street, Kingston, NY 12401Active
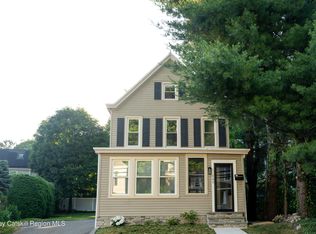 MLS ID #20263825, Cameil Morris East, Listing by: Keller Williams Realty HV Nort. HVCRMLS
 - $469,9003 bd2 ba2k sqft138 Harding Avenue, Kingston, NY 12401Active
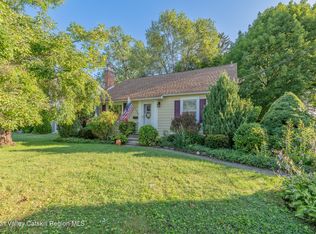 MLS ID #20264210, Marguerite Ehmann, Listing by: Howard Hanna Rand Realty. HVCRMLS
 - $469,0003 bd2 ba1.3k sqft110 Greenkill Avenue, Kingston, NY 12401ActiveMLS ID #20263636, Mary Orapello, Listing by: Howard Hanna Rand Realty. HVCRMLS
- $379,9003 bd2 ba1.8k sqft29 Harwich Street, Kingston, NY 12401ActiveMLS ID #20263400, Megan Rios, Listing by: Berardi Realty. HVCRMLS
- $467,5003 bd2 ba1.9k sqft324 1st Avenue, Kingston, NY 12401ActiveMLS ID #20262589, Craig Williams, Listing by: Dugo Realty. HVCRMLS
- $425,0002 bd2 ba1.4k sqft61 Hudson Street, Kingston, NY 12401ActiveMLS ID #20262406, Feng Liu Winham, Listing by: Coldwell Banker Village GreenK. HVCRMLS
- $375,0003 bd2 ba1.5k sqft311 Lucas Avenue, Kingston, NY 12401ActiveMLS ID #20264231, Kristen Zigouras, Listing by: eXp Realty. HVCRMLS
- $439,0003 bd1 ba1.1k sqft216 Williams Lane, Kingston, NY 12401ActiveMLS ID #20263804, Ryan Basten, Listing by: Berkshire Hathaway Homeservices Nutshell Realty. HVCRMLS
- $429,0004 bd2 ba2.1k sqft121 Pine Grove Avenue, Kingston, NY 12401ActiveMLS ID #20264667, Jeanne Boice, Listing by: Howard Hanna Rand Realty. HVCRMLS
- $459,0004 bd3 ba1.9k sqft105 Brabrant Road, Kingston, NY 12401ActiveMLS ID #20263301, Jill Zarcone, Listing by: Keller Williams Realty HV Nort. HVCRMLS
- $349,9003 bd1 ba1.2k sqft70 Van Deusen Street, Kingston, NY 12401ActiveMLS ID #20263431, Ronin Ingwersen, Listing by: Berardi Realty. HVCRMLS
- $549,0003 bd3 ba1.5k sqft146 Flower Hill, Kingston, NY 12401ActiveMLS ID #20264149, Nicole Polito, Listing by: Coldwell Banker Village Green. HVCRMLS
- $299,9002 bd2 ba1.2k sqft118 Grand Street, Kingston, NY 12401ActiveMLS ID #20264583, Gregory Berardi, Listing by: Berardi Realty. HVCRMLS
- $549,0003 bd2 ba1.5k sqft625 Delaware Avenue, Kingston, NY 12401ActiveMLS ID #20264510, Machree Quaker, Listing by: The Machree Group, LLC. HVCRMLS
- $489,0003 bd3 ba1.2k sqft619 Creekside Road, Kingston, NY 12401For Sale
 MLS ID #1024116, Josephine Diego, Listing by: K. Fortuna Realty, Inc.. OneKey® MLS as distributed by MLS GRID
 - $349,9994 bd1 ba1.6k sqft1011 Columbia Street, Kingston, NY 12401ActiveMLS ID #20264648, Barry Creagan, Listing by: Howard Hanna Rand Realty. HVCRMLS
- $569,0003 bd2 ba1.5k sqft623 Delaware Avenue, Kingston, NY 12401ActiveMLS ID #20264511, Machree Quaker, Listing by: The Machree Group, LLC. HVCRMLS
- $440,0003 bd2 ba1.3k sqft198 Spillway Road, West Hurley, NY 12491ActiveMLS ID #20261941, James Angelakis, Listing by: BHHS HUDSON VALLEY PROP-WDST. HVCRMLS
