Skip main navigation
Off market
  • $1,039,100

    110 Compass Dr, Heathsville, VA 22473

    3beds
    3,053sqft
    SingleFamily
    Built in 2008
    2.14 Acres Lot
    $1,039,100 Zestimate®
    $340/sqft
    $2,871 Estimated rent

    Home value

    $1,039,100

    $966,000 - $1.12M

    $2,871/mo

    Zestimate® history
    Loading
    Loading...

    Owner options

    List your home for rent

    $2,871/mo

    Rent Zestimate®

    Find your next renter with Zillow Rental Manager. Plus, with online applications, you can quickly screen prospective tenants – for free.

    Learn more

    $2,871/mo

    Rent Zestimate®

    Refinance and save

    $5,927/mo

    Est. payment

    Refinancing to a lower rate could help reduce your monthly payments and save thousands over the life of the loan.

    See today's rates

    $5,927/mo

    Est. payment

    Explore your selling options

    Work with a Zillow partner agent

    Leverage their expertise and Zillow's premium Showcase listings to get your home seen by more buyers.

    Get started

    List with your own agent

    Get your home in front of millions of buyers by listing it on Zillow.

    Learn how to do it

    Sell it yourself

    Take full control of how buyers see your home on Zillow by listing For Sale by Owner (FSBO).

    List your home

    What's special

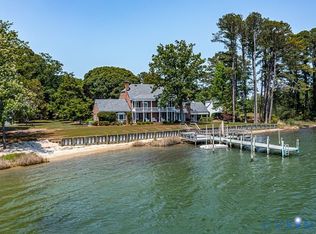
    Custom waterfront home, less than two minutes to the Bay. Modern open concept floor plan with large expanses of glass provide wide water views from almost every room. Soaring vaulted ceiling over the shared great room/dining room. Generously proportioned cook's kitchen with a 36" Wolf gas cooktop, ss appliances, 7' seated island. First floor master suite features 8'x12' sliding glass doors, a see-thru gas FP, private access to the outdoor shower. Two spacious bedrooms and large study on the second floor. The oversized laundry room includes two double closets (one is pantry), utility sink and hobby space. 20' x 23' upstairs flex room perfect for studio, gym, game room. Attached 2 car garage provides additional storage and workbench. Green features include low VOC paint, bamboo flooring, 2"x6" ext walls, dual fuel HVAC, tankless hot water, conditioned/slab crawlspace, native landscaping, living shoreline. Enjoy the sights and sounds of nature from the screened porch. Elevated 2+ acre lot, dock with two lifts and fish cleaning station, kayak storage, separate shed, whole house generator. Protective oyster ground rights in place.

    This property is off market, which means it's not currently listed for sale or rent on Zillow. This may be different from what's available on other websites or public sources.

    Facts & features

    Interior

    Bedrooms & bathrooms
    • Bedrooms: 3
    • Bathrooms: 3
    • Full bathrooms: 2
    • 1/2 bathrooms: 1
    Heating
    • Heat pump, Gas
    Appliances
    • Included: Dishwasher, Dryer, Microwave, Range / Oven, Refrigerator, Washer
    Features
    • 1st Floor Bedroom, Smoke Detector, Burglar Alarm, Elec Garage Door Opener, Whirlpool
    • Flooring: Other
    • Has fireplace: Yes
    Interior area
    • Total interior livable area: 3,053 sqft

    Property

    Parking
    • Parking features: Garage - Attached
    Features
    • Exterior features: Stone
    • Has view: Yes
    • View description: Water
    • Has water view: Yes
    • Water view: Water
    Lot
    • Size: 2.14 Acres
    Details
    • Parcel number: 44130B

    Construction

    Type & style
    • Home type: SingleFamily
    Materials
    • Roof: Metal
    Condition
    • Year built: 2008

    Community & neighborhood

    Location
    • Region: Heathsville

    Other

    Other facts
    • Walls: Sheetrock
    • Garage: Two Car
    • Fireplaces: See Thru
    • Appliances: Range Hood, Wall Oven
    • Interior Features: 1st Floor Bedroom, Smoke Detector, Burglar Alarm, Elec Garage Door Opener, Whirlpool
    • Exterior Features: Water Access-Private, River/Creek Front, Bay View, River/Creek View, Insulated Doors
    • Acreage: 2-4.9 acres
    • Foundation: Crawl Space
    • Dining Facilities: Kitchen-Bar
    • Roof: Age 10+ yrs
    • Storage: Shed
    • Water Heater: Tankless
    • Water Depth: 4-5 Feet
    • # Stories: Two
    • Property Status: Pending Closing
    • Construction: HardiPlank Type
    • Water/Sewer: Artesian
    • Tax Map #: 44-0-1-0-30-B

    Price history

    DateEventPrice
    3/15/2019Sold$725,000-1.4%$237/sqft
    Source: CVRMLS #1838303 Report a problem
    12/18/2018Pending sale$735,000$241/sqft
    Source: One South Realty Group LLC #104276 Report a problem
    11/7/2018Listed for sale$735,000$241/sqft
    Source: One South Realty Group, LLC #1838303 Report a problem

    Public tax history

    YearProperty taxesTax assessment
    2025$4,504 +12.1%$608,700
    2024$4,017 +8.2%$608,700
    2023$3,713 $608,700
    2022$3,713 $608,700
    2021$3,713 +3.4%$608,700
    2020$3,591 -4.9%$608,700 -4.9%
    2019$3,777 $640,100
    2018-- $640,100
    2017-- $640,100
    2016-- $640,100
    2015-- $640,100
    2014-- $640,100 -14.2%
    2013-- $746,200
    2012-- $746,200 +5.7%
    2011-- $706,100 +4.1%
    2010-- $678,500

    Find assessor info on the county website

    Neighborhood: 22473

    Nearby schools

    GreatSchools rating
    Schools provided by the listing agent
    • Elementary: Northumberland
    • Middle: Northumberland
    • High: Northumberland

    Source: The MLS. This data may not be complete. We recommend contacting the local school district to confirm school assignments for this home.

    Get pre-qualified for a loan
    At Zillow Home Loans, we can pre-qualify you in as little as 5 minutes with no impact to your credit score.

    An equal housing lender. NMLS #10287.
