Skip main navigation
For saleErrorPrice cut: $100K (8/3)
$2,395,000
4beds
3,333sqft

430 Harveys Neck Rd, Heathsville, VA 22473

4beds
3,333sqft
Single family residence
Built in 1948
13.96 Acres
2 Garage spaces
$719 price/sqft

What's special

Exceptional waterfront estateTwo fireplacesDetached two-bay garageStately two-story brick colonialAbundant shorelineFirst-floor ensuite bedroomSandy beach

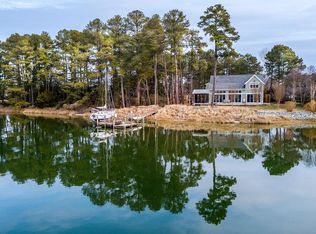
Set on over 13 breathtaking acres, this exceptional waterfront estate offers the rare combination of wide, unobstructed views to the Chesapeake Bay & the protection of Harveys Creek, creating the perfect balance for boating & relaxing. The property is a waterfront dream, featuring TWO piers (3-4'MLW), including one with a boathouse, ...

85 days
|
760
|
52
|
Source: CVRMLS,MLS#: 2613515MLS LogoOriginating MLS: Central Virginia Regional MLS
Travel times

Living Room

Kitchen

Dining Room

Zillow last checked:

Listing updated:

Listed by:

David Dew 804-436-3106,

Isabell K. Horsley R. E., Ltd. 804-758-2430,

Kathleen Dew 804-436-6256,

Isabell K. Horsley R. E., Ltd.

Source: CVRMLS,MLS#: 2613515MLS LogoOriginating MLS: Central Virginia Regional MLS

Facts & features

Interior

Bedrooms & bathrooms
  • Bedrooms: 4
  • Bathrooms: 3
  • Full bathrooms: 3
Primary bedroom
  • Description: Ensuite, multiple closets, waterfront
  • Level: Main
  • Dimensions: 0 x 0
Bedroom 2
  • Description: Waterfront, balcony, bathroom, acc. to HUGE laundr
  • Level: Second
  • Dimensions: 0 x 0
Bedroom 3
  • Description: Waterfront, Balcony, Acc. to Attic
  • Level: Second
  • Dimensions: 0 x 0
Bedroom 4
  • Level: Second
  • Dimensions: 0 x 0
Additional room
  • Description: GUEST HOUSE
  • Level: First
  • Dimensions: 0 x 0
Additional room
  • Description: GUEST HOUSE
  • Level: First
  • Dimensions: 0 x 0
Additional room
  • Description: GUEST HOUSE
  • Level: First
  • Dimensions: 0 x 0
Dining room
  • Description: Open off Living Room
  • Level: Main
  • Dimensions: 0 x 0
Dining room
  • Description: GUEST HOUSE
  • Level: First
  • Dimensions: 0 x 0
Family room
  • Description: GUEST HOUSE
  • Level: First
  • Dimensions: 0 x 0
Florida room
  • Description: VIEWS!!, Fireplace
  • Level: Main
  • Dimensions: 0 x 0
Foyer
  • Level: Main
  • Dimensions: 0 x 0
Other
  • Description: Tub & Shower
  • Level: First
Other
  • Description: Tub & Shower
  • Level: Second
Kitchen
  • Description: Open to Sunroom, Breakfast Nook, SS Appl.
  • Level: Main
  • Dimensions: 0 x 0
Laundry
  • Description: HUGE Room, Acc to BDRM 2 & private staircase
  • Level: Second
  • Dimensions: 0 x 0
Living room
  • Description: Waterfront, Fireplace
  • Level: Main
  • Dimensions: 0 x 0
Living room
  • Description: GUEST HOUSE
  • Level: First
  • Dimensions: 0 x 0
Heating
  • Baseboard, Oil
Cooling
  • Central Air, Heat Pump
Appliances
  • Included: Dryer, Dishwasher, Electric Cooking, Electric Water Heater, Microwave, Oven, Refrigerator, Stove, Washer
  • Laundry: Washer Hookup, Dryer Hookup
Features
  • Beamed Ceilings, Bookcases, Built-in Features, Bedroom on Main Level, Breakfast Area, Ceiling Fan(s), Separate/Formal Dining Room, Eat-in Kitchen, Fireplace, Kitchen Island, Laminate Counters, Pantry
  • Flooring: Carpet, Tile, Wood
  • Windows: Screens
  • Basement: Crawl Space
  • Attic: Walk-In
  • Number of fireplaces: 2
  • Fireplace features: Gas, Masonry
Interior area
  • Total interior livable area: 3,333 sqft
  • Finished area above ground: 3,333
  • Finished area below ground: 0

Property

Parking
  • Total spaces: 2
  • Parking features: Detached, Garage, Two Spaces, Workshop in Garage
  • Garage spaces: 2
Features
  • Levels: Two
  • Stories: 2
  • Patio & porch: Balcony, Screened, Porch
  • Exterior features: Boat Lift, Dock, Porch
  • Pool features: None
  • Fencing: None
  • Has view: Yes
  • View description: Water
  • Has water view: Yes
  • Water view: Water
  • Waterfront features: Creek, Dock Access, Mooring, Water Access, Bulkhead, Boat Ramp/Lift Access, Waterfront
  • Body of water: Harveys Creek
  • Frontage length: 1126.0500,1126.0500
Lot
  • Size: 13.97 Acres
  • Features: Beach Front, Landscaped, Waterfront, Level
  • Topography: Level
Details
  • Additional structures: Boat House, Shed(s), Guest House
  • Parcel number: 44131 & 32
  • Zoning description: R1
  • Horses can be raised: Yes
  • Horse amenities: Horses Allowed

Construction

Type & style
  • Home type: SingleFamily
  • Architectural style: Colonial
  • Property subtype: Single Family Residence
Materials
  • Brick, Block, Drywall, Plaster
  • Roof: Composition
Condition
  • Resale
  • New construction: No
  • Year built: 1948

Utilities & green energy

  • Sewer: Septic Tank
  • Water: Well

Community & HOA

Community
  • Features: Bulkhead
  • Subdivision: None
Location
  • Region: Heathsville

Financial & listing details

  • Price per square foot: $719/sqft
  • Tax assessed value: $1,490,900
  • Annual tax amount: $11,026
  • Date on market: 5/19/2026
  • Ownership: Individuals
  • Ownership type: Sole Proprietor

Price history

DateEventPrice
8/3/2026Price change$2,395,000-4%$719/sqft
Source: Northern Neck AOR #120457 Report a problem
5/20/2026Listed for sale$2,495,000$749/sqft
Source: Northern Neck AOR #120457 Report a problem

Public tax history

YearProperty taxesTax assessment
2025$4,412 +12.1%$596,200
2024$3,935 +8.2%$596,200
2023$3,637 $596,200
2022$3,637 $596,200
2021$3,637 +3.4%$596,200
2020$3,518 +1.2%$596,200 +1.2%
2019$3,475 $588,900
2018-- $588,900
2017-- $588,900
2016-- $588,900
2015-- $588,900
2014-- $588,900 -13.8%
2013-- $683,200
2012-- $683,200
2011-- $683,200
2010-- $683,200

Find assessor info on the county website

Monthly payment

Est. payment
$13,309/mo
Principal & interest
$12351
Property taxes
$958
More affordability toolsChevron Right

Estimated market value

Not available

Estimated sales range

Not available

Not available

Climate risks

Explore flood, wildfire, and other predictive climate risk information for this property on First Street®️.

Neighborhood: 22473

Nearby schools

Northumberland Elementary School
Grades PK-510.1 miles
6/10
GreatSchools® Rating
Test Score Rating
6/10
Student Progress Rating
6/10
Northumberland Middle School
Grades 6-810.4 miles
5/10
GreatSchools® Rating
Test Score Rating
5/10
Student Progress Rating
5/10
Northumberland High School
Grades 9-1210.3 miles
5/10
GreatSchools® Rating
Test Score Rating
5/10
College Readiness Rating
6/10