BUILDER OFFERING BELOW MARKET RATE FINANCING OPTIONS ON THIS QUICK MOVE IN HOME!! Brand-New Dual Primary Townhome under construction for move in this year. Step into modern living with this beautifully designed dual primary bedroom home, ideally located just steps from Snowden Bridge’s newest amenities. The entry-level bedroom with a full bath offers flexible space for guests, multigenerational living, or a private office. Upstairs, the light-filled open-concept layout features a stylish kitchen that flows seamlessly into the spacious family room—perfect for entertaining or everyday comfort. The top level showcases two spacious primary suites, each with a walk-in closet and private en suite bath, plus a conveniently located laundry area. Enjoy resort-style living at Snowden Bridge with a pool, pirate-themed water park, indoor sportsplex, trails, dog park, and more—all just minutes from Winchester shopping and dining. Secure your new home now for a late summer move-in! Note - Photos are similar while home is under construction.
New construction
$424,990
110 Coriander Way, Winchester, VA 22603
3beds
2,094sqft
Townhouse
Built in 2026
2,000 Square Feet Lot
$-- Zestimate®
$203/sqft
$164/mo HOA
What's special
Pirate-themed water parkLight-filled open-concept layoutDog parkTwo spacious primary suitesConveniently located laundry areaStylish kitchen
- --
- on Zillow
- 12
- views
- 0
- saves
Zillow last checked:
Listing updated:
Listed by:
Elizabeth Ellis 703-987-3060,
Brookfield Mid-Atlantic Brokerage, LLC (703) 420-3322
Source: Bright MLS,MLS#: VAFV2044202
Facts & features
Interior
Bedrooms & bathrooms
- Bedrooms: 3
- Bathrooms: 4
- Full bathrooms: 3
- 1/2 bathrooms: 1
- Main level bathrooms: 1
Heating
- Forced Air, Natural Gas
Cooling
- Central Air, Electric
Appliances
- Included: Dishwasher, Disposal, Ice Maker, Range Hood, Refrigerator, Oven/Range - Electric, Gas Water Heater
- Laundry: Washer/Dryer Hookups Only
Features
- Attic, Combination Dining/Living, Primary Bath(s), Open Floorplan, Entry Level Bedroom, 9'+ Ceilings, Dry Wall
- Doors: Insulated, Six Panel
- Windows: Low Emissivity Windows
- Basement: Full,Finished
- Has fireplace: No
Interior area
- Total structure area: 2,094
- Total interior livable area: 2,094 sqft
- Finished area above ground: 2,094
Property
Parking
- Total spaces: 1
- Parking features: Garage Faces Front, On Street, Attached
- Attached garage spaces: 1
- Has uncovered spaces: Yes
Accessibility
- Accessibility features: None
Features
- Levels: Three
- Stories: 3
- Pool features: Community
Lot
- Size: 2,000 Square Feet
Details
- Additional structures: Above Grade
- Parcel number: NO TAX RECORD
- Zoning: R
- Special conditions: Standard
Construction
Type & style
- Home type: Townhouse
- Architectural style: Craftsman
- Property subtype: Townhouse
Materials
- Vinyl Siding
- Foundation: Slab
- Roof: Fiberglass
Condition
- New construction: Yes
- Year built: 2026
Details
- Builder model: SKYLINE
- Builder name: BROOKFIELD RESIDENTIAL
Utilities & green energy
- Sewer: Public Sewer
- Water: Public
Community & HOA
Community
- Security: Smoke Detector(s)
- Subdivision: Snowden Bridge
HOA
- Has HOA: Yes
- Amenities included: Basketball Court, Bike Trail, Clubhouse, Common Grounds, Community Center, Jogging Path, Picnic Area, Pool, Recreation Facilities, Tennis Court(s), Tot Lots/Playground, Volleyball Courts
- Services included: Common Area Maintenance, Snow Removal, Trash
- HOA fee: $164 monthly
Location
- Region: Winchester
Financial & listing details
- Price per square foot: $203/sqft
- Date on market: 8/14/2026
- Listing agreement: Exclusive Right To Sell
- Ownership: Fee Simple
Estimated market value
Not available
Estimated sales range
Not available
Not available
Price history
Price history is unavailable.
Public tax history
Tax history is unavailable.
Monthly payment
Est. payment
Payment breakdown
Explore the cost of this home by adjusting the details. Changes won't be saved.Climate risks
Neighborhood: 22603
Nearby schools
Schools provided by the listing agent
- Elementary: Jordan Springs
- Middle: James Wood
- High: James Wood
- District: Frederick County Public Schools
Source: Bright MLS. This data may not be complete. We recommend contacting the local school district to confirm school assignments for this home.

Similar homes
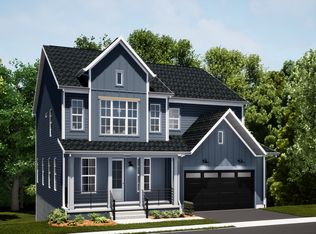
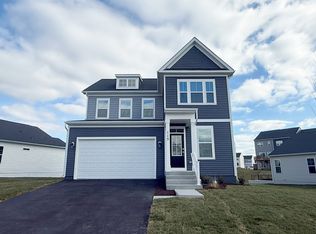
- $419,9903 bd4 ba2k sqft100 Coriander Way, Winchester, VA 22603New Construction

 MLS ID #VAFV2045638, Elizabeth Ellis, Brookfield Mid-Atlantic Brokerage, LLC. Bright MLS
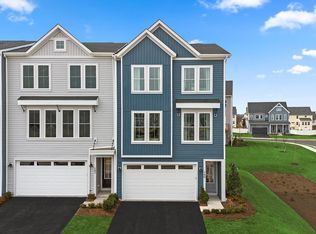
- $399,9903 bd4 ba2.3k sqft1 Swansong Pl #24-F2, Winchester, VA 22603New Construction
 Bright MLS
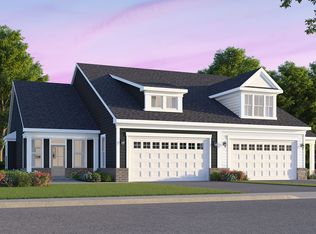
- from $424,9902 bd2 ba1.5k sqftHemingway Plan, 55+ Garden Homes At Hiatt Pointe at Snowden Bridge, Winchester, VA 22603New Construction
 Brookfield Residential
- $394,9903 bd3 ba1.7k sqft422 Granite Ridge Dr, Winchester, VA 22603New Construction
 MLS ID #VAFV2044914, Elizabeth Ellis, Brookfield Mid-Atlantic Brokerage, LLC. Bright MLS
- $534,9903 bd4 ba2.3k sqft100 Galaxy Pl Homesite 2279, Stephenson, VA 22656New ConstructionBright MLS
- $395,9904 bd5 ba2.2k sqftShuoner Ct Homesite 30, Winchester, VA 22602New ConstructionMLS ID #VAFV2045594, Jimmy Thomas, New Home Star Virginia, LLC. Bright MLS
- $374,9903 bd3 ba2k sqftLOT 9 Shuoner Ct, Winchester, VA 22602New ConstructionMLS ID #VAFV2045562, Jimmy Thomas, New Home Star Virginia, LLC. Bright MLS
- $369,9903 bd3 ba2k sqftLOT 15 Shuoner Ct, Winchester, VA 22602New ConstructionMLS ID #VAFV2045592, Jimmy Thomas, New Home Star Virginia, LLC. Bright MLS
- $572,9904 bd3 ba3k sqft1 Plaid Hill Drive 40 #F2, Winchester, VA 22603New ConstructionBright MLS
- $374,9903 bd3 ba2k sqft118 Shuoner Ct, Winchester, VA 22602New ConstructionMLS ID #VAFV2045142, Jimmy Thomas, New Home Star Virginia, LLC. Bright MLS
- $364,9903 bd3 ba2k sqftLOT 5 Shuoner Ct, Winchester, VA 22602New ConstructionMLS ID #VAFV2045300, Jimmy Thomas, New Home Star Virginia, LLC. Bright MLS
- $399,0003 bd3 ba1.6k sqft113 Wertland Pl, Winchester, VA 22602For SaleMLS ID #VAFV2042900, Laura White, ERA Oakcrest Realty, Inc.. Bright MLS
- $635,6903 bd4 ba2.8k sqft3168 Ruby Royce Dr, Winchester, VA 22603New ConstructionMLS ID #VAFV2043794, Elizabeth Ellis, Brookfield Mid-Atlantic Brokerage, LLC. Bright MLS
- $363,9993 bd3 ba1.7k sqft100 Stribling Way, Winchester, VA 22602For SaleMLS ID #VAFV2044434, Raven Staub, Samson Properties. Bright MLS
