From the moment you step inside, you’ll be captivated by the OPEN FLOOR PLAN and ABUNDANT NATURAL LIGHT that fill this FULLY RENOVATED HOME. Featuring 4 BEDROOMS and 3.5 BATHS, this property is designed for both comfort and style.Enjoy gatherings in the FORMAL DINING ROOM, or cook like a pro in the SPACIOUS KITCHEN complete with a MARBLE CENTER ISLAND, BREAKFAST BAR, and a PANTRY CLOSET. The TV ROOM includes a WOOD-BURNING FIREPLACE, perfect for cozy evenings. Upstairs, you'll find 4 WELL-SIZED BEDROOMS including a LUXURIOUS MASTER SUITE with a PRIVATE BATH and WALK-IN CLOSET. The home features RENOVATED FLOORING THROUGHOUT for a modern, clean look.The FULLY FINISHED, SEALED BASEMENT—also RECENTLY RENOVATED—offers EXTRA LIVING SPACE ideal for a home office, gym, or media room. Step outside to your EXPANSIVE, where you can UNWIND and ENJOY STUNNING VIEWS of golfers teeing off on the 10th hole of PINECREST COUNTRY CLUB.Additional highlights include a 2-CAR GARAGE and BEAUTIFULLY LANDSCAPED GROUNDS.This MOVE-IN READY, LIGHT-FILLED GEM is a rare opportunity to live in a scenic, golf course community—schedule your showing today!
Sold for $749,000
Street View
$749,000
110 Country Club Dr, Lansdale, PA 19446
4beds
3,412sqft
Single Family Residence
Built in 1990
10,832 Square Feet Lot
$754,500 Zestimate®
$220/sqft
$4,746 Estimated rent
Home value
$754,500
$702,000 - $807,000
$4,746/mo
Zestimate® history
Owner options
List your home for rent
$4,746/mo
Rent Zestimate®
Find your next renter with Zillow Rental Manager. Plus, with online applications, you can quickly screen prospective tenants – for free.
$4,746/mo
Rent Zestimate®
Refinance and save
$5,003/mo
Est. payment
Refinancing to a lower rate could help reduce your monthly payments and save thousands over the life of the loan.
$5,003/mo
Est. payment
Explore your selling options
Work with a Zillow partner agent
Leverage their expertise and Zillow's premium Showcase listings to get your home seen by more buyers.
Get startedList with your own agent
Get your home in front of millions of buyers by listing it on Zillow.
Learn how to do itSell it yourself
Take full control of how buyers see your home on Zillow by listing For Sale by Owner (FSBO).
List your homeWhat's special
Zillow last checked:
Listing updated:
Listed by:
John Katein 267-414-7057,
Century 21 Veterans-Newtown
Bought with:
Jeff DiTanna, RS358282
Century 21 Veterans-Newtown
Source: Bright MLS,MLS#: PAMC2155088
Facts & features
Interior
Bedrooms & bathrooms
- Bedrooms: 4
- Bathrooms: 4
- Full bathrooms: 3
- 1/2 bathrooms: 1
- Main level bathrooms: 2
Rooms
- Room types: Living Room, Dining Room, Bedroom 2, Bedroom 3, Bedroom 4, Kitchen, Family Room, Breakfast Room, Bedroom 1
Bedroom 1
- Level: Upper
- Area: 247 Square Feet
- Dimensions: 13 X 19
Bedroom 2
- Level: Upper
- Area: 182 Square Feet
- Dimensions: 13 X 14
Bedroom 3
- Level: Upper
- Area: 154 Square Feet
- Dimensions: 11 X 14
Bedroom 4
- Level: Upper
- Area: 140 Square Feet
- Dimensions: 10 X 14
Breakfast room
- Level: Main
- Area: 130 Square Feet
- Dimensions: 10 X 13
Dining room
- Level: Main
- Area: 182 Square Feet
- Dimensions: 13 X 14
Family room
- Level: Main
- Area: 260 Square Feet
- Dimensions: 13 X 20
Kitchen
- Level: Main
- Area: 196 Square Feet
- Dimensions: 14 X 14
Living room
- Level: Main
- Area: 234 Square Feet
- Dimensions: 13 X 18
Heating
- Forced Air, Natural Gas
Cooling
- Central Air, Natural Gas
Appliances
- Included: Built-In Range, Microwave, Dishwasher, Refrigerator, Electric Water Heater
- Laundry: Main Level
Features
- Butlers Pantry, Ceiling Fan(s), Breakfast Area, Family Room Off Kitchen, Kitchen Island, Pantry, Walk-In Closet(s), Dry Wall
- Flooring: Carpet
- Windows: Bay/Bow, Transom
- Basement: Full,Partially Finished
- Number of fireplaces: 1
- Fireplace features: Wood Burning
Interior area
- Total structure area: 3,412
- Total interior livable area: 3,412 sqft
- Finished area above ground: 3,412
- Finished area below ground: 0
Property
Parking
- Total spaces: 2
- Parking features: Garage Faces Front, Garage Door Opener, Attached, Driveway
- Attached garage spaces: 2
- Has uncovered spaces: Yes
Accessibility
- Accessibility features: Grip-Accessible Features, Roll-in Shower
Features
- Levels: Two
- Stories: 2
- Exterior features: Lighting
- Pool features: None
- Has view: Yes
- View description: Golf Course
Lot
- Size: 10,832 Square Feet
- Dimensions: 98.00 x 0.00
- Features: Front Yard, Level, Rear Yard, Adjoins Golf Course
Details
- Additional structures: Above Grade, Below Grade
- Parcel number: 460000548506
- Zoning: R6
- Special conditions: Standard
Construction
Type & style
- Home type: SingleFamily
- Architectural style: Colonial
- Property subtype: Single Family Residence
Materials
- Stucco
- Foundation: Concrete Perimeter
- Roof: Asphalt
Condition
- New construction: No
- Year built: 1990
Utilities & green energy
- Electric: 200+ Amp Service
- Sewer: Public Sewer
- Water: Public
Community & HOA
Community
- Subdivision: Pinecrest
HOA
- Has HOA: Yes
- Services included: Common Area Maintenance, Maintenance Grounds, Trash
- HOA fee: $152 monthly
- HOA name: PINECREST ASSOCIATION
Location
- Region: Lansdale
- Municipality: MONTGOMERY TWP
Financial & listing details
- Price per square foot: $220/sqft
- Tax assessed value: $245,020
- Annual tax amount: $9,690
- Date on market: 9/15/2025
- Listing agreement: Exclusive Right To Sell
- Listing terms: Cash,Conventional,FHA
- Ownership: Fee Simple
Price history
| Date | Event | Price |
|---|---|---|
| 1/30/2026 | Sold | $749,000-0.1%$220/sqft |
Source:  Bright MLS #PAMC2155088 Report a problem Bright MLS #PAMC2155088 Report a problem | ||
| 9/26/2025 | Pending sale | $749,900$220/sqft |
Source: Bright MLS #PAMC2155088 Report a problem | ||
| 9/16/2025 | Listed for sale | $749,900-1.3%$220/sqft |
Source: Bright MLS #PAMC2155088 Report a problem | ||
| 9/16/2025 | Listing removed | $759,900$223/sqft |
Source: Bright MLS #PAMC2146988 Report a problem | ||
| 9/2/2025 | Price change | $759,900-1.3%$223/sqft |
Source: Bright MLS #PAMC2146988 Report a problem | ||
| 8/11/2025 | Price change | $769,900-2.5%$226/sqft |
Source: Bright MLS #PAMC2146988 Report a problem | ||
| 7/17/2025 | Price change | $789,900-1.1%$232/sqft |
Source: Bright MLS #PAMC2146988 Report a problem | ||
| 7/9/2025 | Listed for sale | $799,000$234/sqft |
Source: Bright MLS #PAMC2146988 Report a problem | ||
| 7/6/2025 | Listing removed | $799,000$234/sqft |
Source: Bright MLS #PAMC2139618 Report a problem | ||
| 6/20/2025 | Listed for sale | $799,000+34.3%$234/sqft |
Source: Bright MLS #PAMC2139618 Report a problem | ||
| 8/31/2022 | Sold | $595,000+0.8%$174/sqft |
Source: Bright MLS #PAMC2039494 Report a problem | ||
| 7/7/2022 | Pending sale | $590,000$173/sqft |
Source: Bright MLS #PAMC2039494 Report a problem | ||
| 6/29/2022 | Price change | $590,000-1.5%$173/sqft |
Source: Bright MLS #PAMC2039494 Report a problem | ||
| 5/27/2022 | Listed for sale | $599,000$176/sqft |
Source: Bright MLS #PAMC2039494 Report a problem | ||
Public tax history
| Year | Property taxes | Tax assessment |
|---|---|---|
| 2025 | $9,577 +6.3% | $245,020 |
| 2024 | $9,006 | $245,020 |
| 2023 | $9,006 +7% | $245,020 |
| 2022 | $8,414 +6.4% | $245,020 |
| 2021 | $7,911 +2.7% | $245,020 |
| 2020 | $7,703 +1.9% | $245,020 |
| 2019 | $7,559 +2.8% | $245,020 |
| 2018 | $7,354 +3% | $245,020 |
| 2017 | $7,140 +2% | $245,020 |
| 2016 | $7,001 +2.7% | $245,020 |
| 2015 | $6,817 +1.7% | $245,020 |
| 2014 | $6,700 +1.4% | $245,020 |
| 2013 | $6,607 +1.4% | $245,020 |
| 2012 | $6,517 +1.7% | $245,020 |
| 2011 | $6,405 +2.4% | $245,020 |
| 2010 | $6,254 +3.2% | $245,020 |
| 2009 | $6,058 +3.6% | $245,020 |
| 2008 | $5,846 +2.1% | -- |
| 2007 | $5,723 +2.9% | -- |
| 2006 | $5,562 +2.5% | -- |
| 2005 | $5,427 +3.6% | -- |
| 2004 | $5,237 -0.1% | -- |
| 2003 | $5,240 -0.4% | -- |
| 2002 | $5,260 +9.1% | -- |
| 2000 | $4,822 +1.9% | -- |
| 1999 | $4,732 | -- |
Find assessor info on the county website
Neighborhood: 19446
Nearby homes
- $764,4004 bd3 ba2.6k sqft108 Country Club Dr, Lansdale, PA 19446Off Market
- $780,4004 bd3 ba2.9k sqft112 Country Club Dr, Lansdale, PA 19446Off Market
- $805,0003 bd3 ba3k sqft106 Country Club Dr, Lansdale, PA 19446Off Market
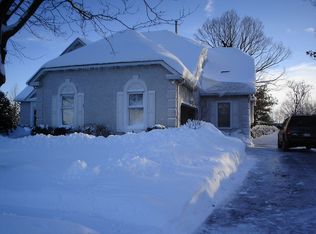
- $809,6003 bd2 ba3.1k sqft114 Country Club Dr, Lansdale, PA 19446Off Market
- $872,5003 bd4 ba3.1k sqft116 Country Club Dr, Lansdale, PA 19446Off Market
- $841,6004 bd2 ba3.8k sqft117 Country Club Dr, Lansdale, PA 19446Off Market
- $759,9004 bd3 ba2.6k sqft118 Country Club Dr, Lansdale, PA 19446Off Market
- $770,6003 bd3 ba2.6k sqft119 Country Club Dr, Lansdale, PA 19446Off Market
Nearby schools
GreatSchools rating
- 8/10Bridle Path El SchoolGrades: K-6Distance: 0.7 mi
- 6/10Penndale Middle SchoolGrades: 7-9Distance: 2.6 mi
- 9/10North Penn Senior High SchoolGrades: 10-12Distance: 4.4 mi
Schools provided by the listing agent
- District: North Penn
Source: Bright MLS. This data may not be complete. We recommend contacting the local school district to confirm school assignments for this home.
Get a cash offer in 3 minutes
Find out how much your home could sell for in as little as 3 minutes with a no-obligation cash offer.
Estimated market value
$754,500
Get a cash offer in 3 minutes
Find out how much your home could sell for in as little as 3 minutes with a no-obligation cash offer.
Estimated market value
$754,500
- Pennsylvania
- Montgomery County
- Lansdale
- 19446
- 110 Country Club Dr
Nearby cities
Nearby zip codes
Other Lansdale Topics
