Skip main navigation
Off market
  • $872,500

    116 Country Club Dr, Lansdale, PA 19446

    3beds
    3,186sqft
    SingleFamily
    Built in 1990
    0.25 Acres Lot
    $872,500 Zestimate®
    $274/sqft
    $4,511 Estimated rent

    Home value

    $872,500

    $829,000 - $925,000

    $4,511/mo

    Zestimate® history
    Loading
    Loading...

    Owner options

    List your home for rent

    $4,511/mo

    Rent Zestimate®

    Find your next renter with Zillow Rental Manager. Plus, with online applications, you can quickly screen prospective tenants – for free.

    Learn more

    $4,511/mo

    Rent Zestimate®

    Refinance and save

    $5,760/mo

    Est. payment

    Refinancing to a lower rate could help reduce your monthly payments and save thousands over the life of the loan.

    See today's rates

    $5,760/mo

    Est. payment

    Explore your selling options

    Work with a Zillow partner agent

    Leverage their expertise and Zillow's premium Showcase listings to get your home seen by more buyers.

    Get started

    List with your own agent

    Get your home in front of millions of buyers by listing it on Zillow.

    Learn how to do it

    Sell it yourself

    Take full control of how buyers see your home on Zillow by listing For Sale by Owner (FSBO).

    List your home

    What's special

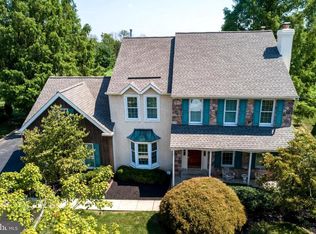
    Wow!!! If you are looking for high end and top quality...look no further!! This magnificent updated, upgraded, upscale home is ready for you to move right in! It has an open floor plan, neutral d~cor, and 100,000 dollars+ in custom improvements (2015). You will fall in love as soon as you enter into the spectacular 2 story foyer. The entire first floor, plus the stairway, boasts striking, 5 inch Maple Vienna Mirage flooring. To your left you will see elegant French doors leading to the Formal dining room (currently used as an office, it can be whatever you like!) Here there is crown molding, chair rail, recessed lighting, a custom frosted sliding door to the kitchen, and a grand bay window. Walk down the hallway to find the heart of the home...the expansive great room, breakfast area, and upscale, gourmet kitchen. What a fabulous gathering area! The high ceilings, recessed lighting, walls of windows, and skylights make this area so cheery and inviting! The great room has a 2 story ceiling with 2 skylights, ceiling fan, and cozy gas fireplace. The kitchen is a chef's dream! Everything is brand new! There are high end custom cabinets with soft close, charging stations in the drawers, lazy susan, appliance storage, spice rack, and pantry. The exquisite quartz countertops are complimented by the gorgeous tile backsplash. With the oversized island, there is a ton of counter space! All of the appliances are top-of-the-line stainless steel. Open the French doors and step out on to the expansive deck over looking the lush, green course. Positioned between a green and a tee box, no one will be hitting balls toward your house! Another added feature...a first floor master suite with 2 walk in closets, and a sizable bath with lovely double sinks, shower stall, and luxurious soaking tub. Upstairs you will find 2 generously sized bedrooms both with walk in closets and a huge hall bath with a granite counter top and stylish double sinks. And there is more, the finished basement is made for entertaining with a wet bar, fridge, full size wine fridge, rec rm, 4th bdrm, full bath, and storage area. All of this plus first floor laundry and a huge 2 car garage with extensive cabinet space. You will love the location close to shopping, restaurants, entertainment, public transportation, major roadways, parks, and recreation areas. HOA covers lawn care, snow removal, and trash removal...Truly care-free living at it's finest!!

    This property is off market, which means it's not currently listed for sale or rent on Zillow. This may be different from what's available on other websites or public sources.
    Facts & features

    Interior

    Bedrooms & bathrooms
    • Bedrooms: 3
    • Bathrooms: 4
    • Full bathrooms: 3
    • 1/2 bathrooms: 1
    Heating
    • Forced air, Gas
    Cooling
    • Central
    Appliances
    • Included: Dishwasher, Refrigerator
    Features
    • 9Ft+Ceiling, StallShower, CeilngFan(s), BayWindow, Replacement Windows
    • Flooring: Tile, Carpet, Hardwood
    • Has fireplace: Yes
    Interior area
    • Total interior livable area: 3,186 sqft

    Property

    Parking
    • Total spaces: 5
    • Parking features: Garage - Attached
    Features
    • Exterior features: Stucco, Brick
    Lot
    • Size: 0.25 Acres
    Details
    • Parcel number: 460000548509

    Construction

    Type & style
    • Home type: SingleFamily
    • Architectural style: Contemporary
    Materials
    • Roof: Other
    Condition
    • Average+
    • Year built: 1990

    Community & HOA

    HOA
    • Has HOA: Yes
    • HOA fee: $113 monthly
    Location
    • Region: Lansdale

    Financial & listing details

    • Price per square foot: $274/sqft
    • Tax assessed value: $287,540
    • Annual tax amount: $11,238
    • Ownership: Fee Simple

    Price history

    DateEventPrice
    6/1/2017Sold$537,500$169/sqft
    Source: Public Record Report a problem
    4/24/2017Listed for sale$537,500$169/sqft
    Source: RE/MAX Action Realty-Horsham #6962326 Report a problem
    4/24/2017Pending sale$537,500$169/sqft
    Source: RE/MAX Action Realty-Horsham #6962326 Report a problem
    4/24/2017Pending sale$537,500$169/sqft
    Source: RE/MAX Action Realty-Horsham #6962326 Report a problem
    4/12/2017Listed for sale$537,500+19.4%$169/sqft
    Source: RE/MAX Action Realty-Horsham #6962326 Report a problem
    2/24/2015Sold$450,000-5.2%$141/sqft
    Source: Public Record Report a problem
    1/9/2015Pending sale$474,900$149/sqft
    Source: Gerald W. Snyder & Associates #6427445 Report a problem
    11/20/2014Price change$474,900-1%$149/sqft
    Source: Gerald W. Snyder & Associates #6427445 Report a problem
    10/6/2014Price change$479,900-1.1%$151/sqft
    Source: Gerald W. Snyder & Associates #6427445 Report a problem
    7/22/2014Listed for sale$485,000$152/sqft
    Source: Gerald W. Snyder & Associates #6427445 Report a problem

    Public tax history

    YearProperty taxesTax assessment
    2025$11,238 +6.3%$287,540
    2024$10,568 $287,540
    2023$10,568 +7%$287,540
    2022$9,874 +6.4%$287,540
    2021$9,283 +2.7%$287,540
    2020$9,039 +1.9%$287,540
    2019$8,870 +2.8%$287,540
    2018$8,629 +3%$287,540
    2017$8,378 +2%$287,540
    2016$8,215 +2.7%$287,540
    2015$8,000 +1.7%$287,540
    2014$7,863 +1.4%$287,540
    2013$7,754 +1.4%$287,540
    2012$7,647 +1.7%$287,540
    2011$7,516 +2.4%$287,540
    2010$7,339 +3.2%$287,540
    2009$7,109 +3.6%$287,540
    2008$6,860 +2.1%--
    2007$6,716 +2.9%--
    2006$6,527 +2.5%--
    2005$6,368 +3.6%--
    2004$6,148 0%--
    2003$6,151 -0.4%--
    2002$6,174 +9.1%--
    2000$5,659 +1.9%--
    1999$5,553 --
    Find assessor info on the county website

    Neighborhood: 19446

    Nearby schools

    GreatSchools rating
    Schools provided by the listing agent
    • Elementary: MONTGOMERY
    • Middle: PENNDALE
    • High: NORTH PENN
    • District: N Penn

    Source: The MLS. This data may not be complete. We recommend contacting the local school district to confirm school assignments for this home.

    Get a cash offer in 3 minutes
    Find out how much your home could sell for in as little as 3 minutes with a no-obligation cash offer.
    Estimated market value
    $872,500
    Get a cash offer in 3 minutes
    Find out how much your home could sell for in as little as 3 minutes with a no-obligation cash offer.
    Estimated market value
    $872,500