Skip main navigation
Closed
  • $403,000

    110 Countryside Ct, Woodstock, GA 30189

    2beds
    1,647sqft
    Single Family Residence
    Built in 2002
    5,227 Square Feet Lot
    $387,300 Zestimate®
    $245/sqft
    $2,042 Estimated rent

    Home value

    $387,300

    $368,000 - $407,000

    $2,042/mo

    Zestimate® history
    Loading
    Loading...

    Owner options

    List your home for rent

    $2,042/mo

    Rent Zestimate®

    Find your next renter with Zillow Rental Manager. Plus, with online applications, you can quickly screen prospective tenants – for free.

    Learn more

    $2,042/mo

    Rent Zestimate®

    Refinance and save

    $4,355/mo

    Est. payment

    Refinancing to a lower rate could help reduce your monthly payments and save thousands over the life of the loan.

    See today's rates

    $4,355/mo

    Est. payment

    Explore your selling options

    Work with a Zillow partner agent

    Leverage their expertise and Zillow's premium Showcase listings to get your home seen by more buyers.

    Get started

    List with your own agent

    Get your home in front of millions of buyers by listing it on Zillow.

    Learn how to do it

    Sell it yourself

    Take full control of how buyers see your home on Zillow by listing For Sale by Owner (FSBO).

    List your home

    What's special

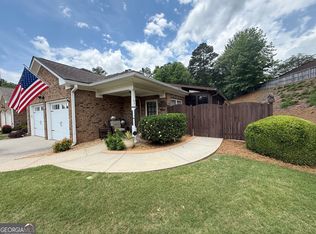
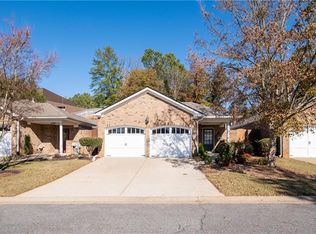
    Lovely four-sided BRICK RANCH, with a covered front porch, gated side-entry FENCED PATIO, within a quiet GATED COMMUNITY. Minutes from LAKE ALLATOONA, lots of parks, walking trails, and more. Two-car double door garage and established landscaping with seasonal foliage. From the inviting porch porch, you'll enter the quaint foyer that provides a great area for a coat rack or bench. Open concept family room and dining room that includes a fireplace and french doors that lead to the patio. Peninsula style kitchen shows off a large granite bar for extra dining and prep space, desirably stained cabinetry, pantry, and a great skylight! So much natural light throughout. The primary bedroom feels spacious, open and airy with sliding doors for a convenient escape to the patio area. Imagine a serene sitting area or hot tub where you can relax under the stars! The primary suite also includes vaulted ceilings, jetted tub, glass shower, split double vanities, and a walk-in closet. Second bedroom and full bathroom. Bring your favorite outdoor furniture and enjoy the patio where you can grill, take in the fresh air, and entertain as you please. Just outside of the hustle and bustle while still being conveniently located near major highways for an easy commute, as well as many shopping and dining options.

    Zillow last checked:

    Listing updated:

    Listed by:

    Terry Swanson 770-415-1187,

    Century 21 Results

    Bought with:

    Stasi Harper, 388508

    Coldwell Banker Realty

    Source: GAMLS,MLS#: 10404677MLS Logo

    Facts & features

    Interior

    Bedrooms & bathrooms
    • Bedrooms: 2
    • Bathrooms: 2
    • Full bathrooms: 2
    • Main level bathrooms: 2
    • Main level bedrooms: 2
    Rooms
    • Room types: Foyer, Other
    Kitchen
    • Features: Breakfast Area, Breakfast Bar, Pantry, Solid Surface Counters
    Heating
    • Forced Air, Natural Gas
    Cooling
    • Ceiling Fan(s), Central Air, Whole House Fan
    Appliances
    • Included: Dishwasher, Disposal, Microwave, Oven/Range (Combo), Refrigerator
    • Laundry: Other
    Features
    • Central Vacuum, Double Vanity, Master On Main Level, Separate Shower, Soaking Tub, Tray Ceiling(s), Vaulted Ceiling(s), Walk-In Closet(s)
    • Flooring: Hardwood, Tile
    • Windows: Double Pane Windows, Skylight(s)
    • Basement: None
    • Number of fireplaces: 1
    • Fireplace features: Family Room, Gas Log
    • Common walls with other units/homes: No Common Walls
    Interior area
    • Total structure area: 1,647
    • Total interior livable area: 1,647 sqft
    • Finished area above ground: 1,647
    • Finished area below ground: 0

    Property

    Parking
    • Parking features: Attached, Garage, Garage Door Opener, Kitchen Level
    • Has attached garage: Yes
    Accessibility
    • Accessibility features: Accessible Entrance
    Features
    • Levels: One
    • Stories: 1
    • Patio & porch: Patio, Porch
    • Exterior features: Sprinkler System
    • Fencing: Fenced,Privacy,Wood
    • Body of water: None
    Lot
    • Size: 5,227 Square Feet
    • Features: Other
    Details
    • Parcel number: 15N04K 011

    Construction

    Type & style
    • Home type: SingleFamily
    • Architectural style: Brick 4 Side,Ranch
    • Property subtype: Single Family Residence
    Materials
    • Brick
    • Foundation: Slab
    • Roof: Composition
    Condition
    • Resale
    • New construction: No
    • Year built: 2002

    Utilities & green energy

    • Sewer: Public Sewer
    • Water: Public
    • Utilities for property: Electricity Available, Natural Gas Available, Sewer Available, Water Available

    Community & HOA

    Community
    • Features: Street Lights
    • Security: Carbon Monoxide Detector(s), Smoke Detector(s)
    • Subdivision: Countryside Villas
    HOA
    • Has HOA: Yes
    • Services included: Maintenance Grounds, Other, Sewer, Trash, Water
    • HOA fee: $1,803 annually
    Location
    • Region: Woodstock

    Financial & listing details

    • Price per square foot: $245/sqft
    • Tax assessed value: $384,840
    • Annual tax amount: $489
    • Date on market: 10/30/2024
    • Cumulative days on market: 41 days
    • Listing agreement: Exclusive Right To Sell
    • Electric utility on property: Yes

    Price history

    DateEventPrice
    12/30/2024Sold$403,000-1.7%$245/sqft
    Source: GAMLS #10404677 Report a problem
    11/28/2024Pending sale$409,900$249/sqft
    Source: FMLS GA #7478046 Report a problem
    10/30/2024Listed for sale$409,900+164.5%$249/sqft
    Source: FMLS GA #7478046 Report a problem
    10/26/2012Sold$155,000-3.1%$94/sqft
    Source: FMLS GA #5048871 Report a problem
    8/5/2012Listed for sale$160,000$97/sqft
    Source: Keller Williams - Atlanta - Woodstock #5048871 Report a problem
    12/4/2010Listing removed$160,000$97/sqft
    Source: RE/MAX Town and Country Bridgemill #4047358 Report a problem
    10/28/2010Price change$160,000+0.1%$97/sqft
    Source: RE/MAX Town and Country Bridgemill #4047358 Report a problem
    10/5/2010Price change$159,900-3%$97/sqft
    Source: RE/MAX Town and Country Bridgemill #4047358 Report a problem
    8/23/2010Price change$164,900-1.8%$100/sqft
    Source: RE/MAX Town and Country Bridgemill #4047358 Report a problem
    6/13/2010Price change$168,000-1.1%$102/sqft
    Source: RE/MAX Town and Country Bridgemill #4047358 Report a problem
    4/11/2010Price change$169,900-1.7%$103/sqft
    Source: RE/MAX Town and Country Bridgemill #4047358 Report a problem
    1/2/2010Listed for sale$172,900-3.9%$105/sqft
    Source: Cecilia Osburn #4002042 Report a problem
    6/26/2009Price change$179,900-3%$109/sqft
    Source: Cecilia Osburn #4002042 Report a problem
    5/3/2009Price change$185,500-2.2%$113/sqft
    Source: Cecilia Osburn #4002042 Report a problem
    3/14/2009Price change$189,700-0.1%$115/sqft
    Source: Cecilia Osburn #4002042 Report a problem
    2/22/2009Price change$189,900+1.6%$115/sqft
    Source: Cecilia Osburn #4002042 Report a problem
    2/5/2009Price change$186,900-1.6%$113/sqft
    Source: Cecilia Osburn #4002042 Report a problem
    1/26/2009Price change$189,900-2.4%$115/sqft
    Source: Cecilia Osburn #4002042 Report a problem
    1/4/2009Price change$194,500-0.2%$118/sqft
    Source: Cecilia Osburn #4002042 Report a problem
    10/24/2008Price change$194,900-2.5%$118/sqft
    Source: Keller Williams Realty #3724204 Report a problem
    8/16/2008Price change$199,900-2.4%$121/sqft
    Source: Keller Williams Realty #3724204 Report a problem
    6/8/2008Listed for sale$204,900+19.1%$124/sqft
    Source: Keller Williams Realty #3724204 Report a problem
    7/21/2003Sold$172,100$104/sqft
    Source: Public Record Report a problem

    Public tax history

    YearProperty taxesTax assessment
    2025$1,168 +78.2%$153,936 +7.3%
    2024$656 -1.5%$143,476 +2.1%
    2023$665 +13.4%$140,500 +20.1%
    2022$587 +1.8%$116,960 +17.2%
    2021$577 +6.3%$99,780 +10.9%
    2020$542 +3.3%$90,004 +5.4%
    2019$525 +3.7%$85,360 -56.4%
    2018$506 -0.8%$195,900 +3%
    2017$510 +0.5%$190,200 +6.3%
    2016$508 $178,900 +11.8%
    2015$508 +7.6%$160,000 +8.3%
    2014$472 +9.8%$147,800 +21.3%
    2013$430 -65.9%$121,800 +10%
    2012$1,262 -6.5%$110,700 -8.6%
    2011$1,350 -2.7%$121,100 +148%
    2010$1,387 -23.7%$48,840 -28%
    2009$1,817 +17.1%$67,800 -2.2%
    2008$1,552 -1%$69,320 -0.8%
    2007$1,568 -2.3%$69,880 +0.1%
    2006$1,604 +8.5%$69,840 +7.2%
    2005$1,479 $65,120 -59.9%
    2004-- $162,200 +42.4%
    2003-- $113,900
    Find assessor info on the county website

    Neighborhood: 30189

    Nearby schools

    GreatSchools rating
    Schools provided by the listing agent
    • Elementary: Boston
    • Middle: Booth
    • High: Etowah

    Source: GAMLS. This data may not be complete. We recommend contacting the local school district to confirm school assignments for this home.

    Get a cash offer in 3 minutes
    Find out how much your home could sell for in as little as 3 minutes with a no-obligation cash offer.
    Estimated market value

    $387,300

    Get a cash offer in 3 minutes
    Find out how much your home could sell for in as little as 3 minutes with a no-obligation cash offer.
    Estimated market value

    $387,300