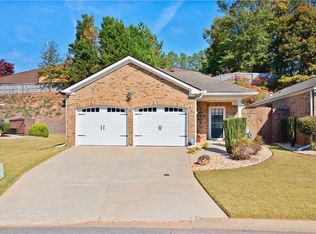
One of a kind! This wonderful 4-sided brick home in Countryside Villas has all the features you could want and more! Highlighting it's welcoming, open and bright floorplan is the custom expansive 14x30 sunroom with tongue & groove ceiling, wall of custom windows, it's own split HVAC and French doors which open to the master bedroom. Additional upgrades include custom stacked stone fireplace, all LVP flooring throughout, plantation shutters and California Closet systems in bedrooms and a separate laundry room. Master bathroom features heated floors, 2 vanities and a huge walk-in shower. The entire home is 100% handicapped accessible. Step outside to the gorgeous and peaceful private custom patio. Enjoy resort-type living, while having access to shopping, schools and highways. HOA fee includes water, trash and yard maintenance.
Closed
$425,000
112 Countryside Ct, Woodstock, GA 30189
2beds
2,000sqft
Single Family Residence
Built in 2002
5,227 Square Feet Lot
$419,400 Zestimate®
$213/sqft
$2,617 Estimated rent
Home value
$419,400
$394,000 - $449,000
$2,617/mo
Zestimate® history
Owner options
List your home for rent
$2,617/mo
Rent Zestimate®
Find your next renter with Zillow Rental Manager. Plus, with online applications, you can quickly screen prospective tenants – for free.
$2,617/mo
Rent Zestimate®
Refinance and save
$4,741/mo
Est. payment
Refinancing to a lower rate could help reduce your monthly payments and save thousands over the life of the loan.
$4,741/mo
Est. payment
Explore your selling options
Work with a Zillow partner agent
Leverage their expertise and Zillow's premium Showcase listings to get your home seen by more buyers.
Get startedList with your own agent
Get your home in front of millions of buyers by listing it on Zillow.
Learn how to do itSell it yourself
Take full control of how buyers see your home on Zillow by listing For Sale by Owner (FSBO).
List your homeWhat's special
Zillow last checked:
Listing updated:
Listed by:
Tony Williams 404-644-8584,
eXp Realty,
Pamela Williams 888-959-9461,
eXp Realty
Bought with:
Cathy Tomlinson, 202045
Source: GAMLS,MLS#: 10539377
Facts & features
Interior
Bedrooms & bathrooms
- Bedrooms: 2
- Bathrooms: 2
- Full bathrooms: 2
- Main level bathrooms: 2
- Main level bedrooms: 2
Rooms
- Room types: Foyer, Laundry, Sun Room
Kitchen
- Features: Breakfast Bar, Pantry
Heating
- Forced Air, Natural Gas
Cooling
- Ceiling Fan(s), Central Air, Electric
Appliances
- Included: Dishwasher, Disposal, Gas Water Heater, Microwave
- Laundry: Laundry Closet
Features
- Master On Main Level, Walk-In Closet(s)
- Flooring: Other, Sustainable
- Windows: Double Pane Windows
- Basement: None
- Number of fireplaces: 1
- Fireplace features: Family Room
- Common walls with other units/homes: No Common Walls
Interior area
- Total structure area: 2,000
- Total interior livable area: 2,000 sqft
- Finished area above ground: 2,000
- Finished area below ground: 0
Property
Parking
- Total spaces: 2
- Parking features: Garage
- Has garage: Yes
Accessibility
- Accessibility features: Accessible Entrance, Accessible Full Bath, Accessible Hallway(s), Accessible Kitchen
Features
- Levels: One
- Stories: 1
- Patio & porch: Patio
- Exterior features: Other
- Body of water: None
Lot
- Size: 5,227 Square Feet
- Features: Level, Private
Details
- Parcel number: 15N04K 010
Construction
Type & style
- Home type: SingleFamily
- Architectural style: Brick 4 Side,Ranch
- Property subtype: Single Family Residence
Materials
- Brick
- Foundation: Slab
- Roof: Composition
Condition
- Resale
- New construction: No
- Year built: 2002
Utilities & green energy
- Electric: 220 Volts
- Sewer: Public Sewer
- Water: Public
- Utilities for property: Cable Available, Electricity Available, High Speed Internet, Natural Gas Available, Phone Available, Sewer Available, Underground Utilities
Community & HOA
Community
- Features: Street Lights, Walk To Schools, Near Shopping
- Security: Smoke Detector(s)
- Subdivision: Countryside Villas
HOA
- Has HOA: Yes
- Services included: Maintenance Structure, Maintenance Grounds, Management Fee, Sewer, Water
- HOA fee: $2,100 annually
Location
- Region: Woodstock
Financial & listing details
- Price per square foot: $213/sqft
- Tax assessed value: $397,740
- Annual tax amount: $823
- Date on market: 6/10/2025
- Cumulative days on market: 92 days
- Listing agreement: Exclusive Right To Sell
- Listing terms: Cash,Conventional,FHA,Freddie Mac Approved
- Electric utility on property: Yes
Price history
| Date | Event | Price |
|---|---|---|
| 12/3/2025 | Sold | $425,000-3.4%$213/sqft |
Source:  GAMLS #10539377 Report a problem GAMLS #10539377 Report a problem | ||
| 9/10/2025 | Pending sale | $440,000$220/sqft |
Source: GAMLS #10539377 Report a problem | ||
| 6/10/2025 | Listed for sale | $440,000+146.5%$220/sqft |
Source:  FMLS GA #7594235 Report a problem FMLS GA #7594235 Report a problem | ||
| 1/5/2004 | Sold | $178,500$89/sqft |
Source: Public Record Report a problem | ||
Public tax history
| Year | Property taxes | Tax assessment |
|---|---|---|
| 2025 | $825 +0.1% | $159,096 +6.7% |
| 2024 | $823 -0.9% | $149,076 +1.8% |
| 2023 | $831 +10.2% | $146,500 +18.7% |
| 2022 | $754 0% | $123,400 +15.7% |
| 2021 | $754 +4.5% | $106,620 +9.6% |
| 2020 | $722 -6% | $97,284 +2.2% |
| 2019 | $768 +1.3% | $95,160 -57% |
| 2018 | $758 -1.6% | $221,100 +2.3% |
| 2017 | $770 +0.6% | $216,100 +5.2% |
| 2016 | $766 | $205,500 +27.6% |
| 2015 | $766 +35% | $161,000 +8.1% |
| 2014 | $567 +14.7% | $148,900 +14.8% |
| 2013 | $495 +10.3% | $129,700 +10.8% |
| 2012 | $448 -1.3% | $117,100 -8.7% |
| 2011 | $454 +8.7% | $128,300 +148.1% |
| 2010 | $418 -23.7% | $51,720 -27.9% |
| 2009 | $548 -67% | $71,720 -2.3% |
| 2008 | $1,660 -1% | $73,440 -0.8% |
| 2007 | $1,676 -2.3% | $74,000 -0.1% |
| 2006 | $1,716 +8.7% | $74,040 +7.6% |
| 2005 | $1,579 | $68,840 -59% |
| 2004 | -- | $168,100 +4.2% |
| 2003 | -- | $161,400 |
Find assessor info on the county website
Neighborhood: 30189
Nearby homes
- $372,5002 bd2 ba1.6k sqft114 Countryside Ct, Woodstock, GA 30189Off Market
- $420,0002 bd2 ba1.6k sqft116 Countryside Ct, Woodstock, GA 30189Sold

- $403,0002 bd2 ba1.6k sqft110 Countryside Ct, Woodstock, GA 30189Sold
- $363,6003 bd2 ba1.6k sqft118 Countryside Ct, Woodstock, GA 30189Off Market
- $379,5002 bd2 ba2.3k sqft108 Countryside Ct, Woodstock, GA 30189Off Market
- $100-- bd-- ba-- sqft113 Countryside Ct, Woodstock, GA 30189Off Market
- $370,8002 bd2 ba1.6k sqft106 Countryside Ct, Woodstock, GA 30189Off Market
- $366,2002 bd2 ba1.7k sqft115 Countryside Ct, Woodstock, GA 30189Off Market
Nearby schools
GreatSchools rating
- 7/10Boston Elementary SchoolGrades: PK-5Distance: 0.7 mi
- 7/10E.T. Booth Middle SchoolGrades: 6-8Distance: 1.9 mi
- 7/10Etowah High SchoolGrades: 9-12Distance: 2 mi
Schools provided by the listing agent
- Elementary: Boston
- Middle: Booth
- High: Etowah
Source: GAMLS. This data may not be complete. We recommend contacting the local school district to confirm school assignments for this home.
Get a cash offer in 3 minutes
Find out how much your home could sell for in as little as 3 minutes with a no-obligation cash offer.
Estimated market value
$419,400
Get a cash offer in 3 minutes
Find out how much your home could sell for in as little as 3 minutes with a no-obligation cash offer.
Estimated market value
$419,400
- Georgia
- Cherokee County
- Woodstock
- 30189
- 112 Countryside Ct
